This is a carousel with tiles that activate property listing cards. Use the previous and next buttons to navigate.
1/1
$1,250,000
This is a carousel with tiles that activate property listing cards. Use the previous and next buttons to navigate.
1/1
Property Description
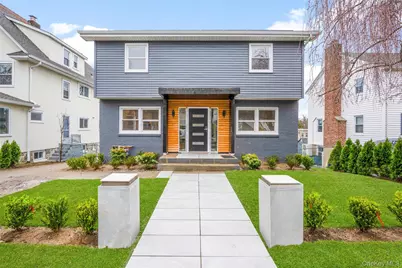
Welcome to a masterfully reimagined classic Colonial in the heart of the Village of Pelham. This home has undergone a complete, top-to-bottom gut renovation, meticulously curated by a local architect to create a seamless living experience. The transformation begins the moment you step inside through the stunning new entrance. This reimagined front door and foyer sets a striking tone for the home, welcoming you into an airy space that immediately draws your eye to the expert craftsmanship all around the house. Throughout the home, the design prioritizes natural light, with large windows and an open-concept layout that ensures every corner is flooded with brightness, creating an energetic and warm atmosphere from sunrise to sunset. The main level is designed for both daily life and entertaining. At its heart lies a culinary masterpiece: a chef's kitchen featuring custom cabinetry, sleek countertops, and high-end integrated appliances. The attention to detail extends to the fully finished lower level, which has been transformed into a bright and inviting extension of the home. This versatile space includes a dedicated laundry room a spacious recreational room or home office, storage, and a half bathroom, offering the perfect balance of utility and comfort. From here, you enjoy seamless direct access to the backyard, where a lovely back porch awaits. It is the perfect setting for morning coffee or evening relaxation, beautifully connecting your indoor living areas to the outdoors. The second floor serves as a tranquil retreat. The sun-drenched primary suite features generous closet space and a spa-inspired ensuite bathroom with designer fixtures. Two additional bedrooms and a second stunning, fully renovated bathroom complete this level, providing plenty of space for everybody. Beyond the home's walls, you gain a lifestyle of unparalleled convenience. You are just a few blocks from the renovated Hutchinson Elementary School and a short distance to the Metro-North station, which puts you into Grand Central terminal in just 30 minutes. With the Hutchinson River Parkway nearby and all the vibrant dining and shopping of downtown Pelham within a short distance, the location is truly unbeatable. Equipped with energy-efficient solar panels to keep utility costs low, as an energy efficient feature, the panels align with modern, eco-friendly living standards. This residence offers the rare peace of mind that comes with a brand-new home. This isn't just a house, it is a new beginning.
Full Property Details
Full Property Details for 313 Sixth Ave
General
- Sold For: $1,250,000
- Taxes: $21,574
- Status: Closed
- Type: Single Family
- Source: Long_Island
- MLS ID: 963765
- Added to Site: 96 day(s) ago
Interior
- Number of Rooms: 7
- Interior Features: Chefs Kitchen, Eat-in Kitchen, Entrance Foyer, Kitchen Island, Natural Woodwork, Open Floorplan, Open Kitchen, Primary Bathroom, Soaking Tub, Storage, Walk-In Closet(s), Washer/Dryer Hookup
- Appliances: Dishwasher, Dryer, Electric Cooktop, Microwave, Oven, Refrigerator, Stainless Steel Appliance(s), Washer
- Laundry Facilities: Yes
- Flooring: Hardwood
Rooms
Bathrooms
- Total Bathrooms: 4
- Full Bathrooms: 2
- Half Bathrooms: 2
Bedrooms
- Total Bedrooms: 3
Other Rooms
- Laundry: In Basement
Parking
- Parking Features: Driveway
Location
- County: Westchester County
School Information
- High School District: Pelham
- Elementary School: Hutchinson
- Middle School: Pelham Middle School
- High School: Pelham Memorial High School
Heating & Cooling
- Central air: Yes
- Cooling Type: Central Air
- Heating Type: Forced Air
- Heating Zones: 2
Utilities
- Sewer: Public Sewer
- Water: Public
- Utility Description: Electricity Available, Natural Gas Available, Trash Collection Public, Water Connected
Structural Information
- Architectural Style: Colonial
- Detached/Attached: Detached
- Construction: Vinyl Siding
- Basement: Yes
- Basement Desc.: Finished, Full Basement, Walk-Out Access
- Unfinished Attic: Yes
- Building Size: 1980
- Square Feet: 1,980
- Sq. Ft. Source: Public Records
- Year Built: 1950
Lot Features
- Lot Size (Acres): 0.115
- Lot Size (Sq. Ft.): 5,010
Financial Considerations
- Tax Amount: $21,574.22
Disclosures and Reports
- Special Conditions: None
- Property ID: 4403-163-028-00002-000-0050
Listed by Julia B Fee Sothebys Int. Rlty
Sold by Compass Greater NY, LLC

Get Pre-Approved Today
Schools
Schools serving 313 Sixth Ave
School District:Pelham Union Free School District
| Name | Grades | Distance |
|---|---|---|
Hutchinson School 48 5th St, Village of Pelham, NY 10803 | K-5 | 0.2 mi |
Pelham Middle School 28 Franklin Pl, Village of Pelham, NY 10803 | 6-8 | 0.9 mi |
Pelham Memorial High School 575 Colonial Ave, Village of Pelham, NY 10803 | 9-12 | 0.9 mi |
Disclaimer:
School attendance boundaries provided by ATTOM Data Solutions and are for reference only. Contact the school directly to verify enrollment eligibility.
Price & Sales History for 313 Sixth Ave
Date
Details
Price
Change
Source
6/22/2026
Sold
$1,250,000
5.49%
MLS
4/10/2026
Listed
$1,185,000
—
MLS
Disclaimer: Historical sales information is derived from public records provided by the county offices. Information is not guaranteed and should be independently verified.
313 Sixth Avenue, Pelham, NY 10803 (MLS# 963765) is a Single Family property that was sold at $1,250,000 on June 22, 2026. Want to learn more about 313 Sixth Avenue? Do you have questions about finding other Single Family real estate for sale in Pelham? You can browse all Pelham real estate or contact a Coldwell Banker agent to request more information.