This is a carousel with tiles that activate property listing cards. Use the previous and next buttons to navigate.
1/1
$1,445,000
This is a carousel with tiles that activate property listing cards. Use the previous and next buttons to navigate.
1/1
Property Description
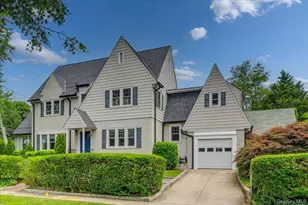
Welcome home to Pelham Manor, this classic center-hall home offers beautiful hardwood floors throughout, spacious well-proportioned rooms, and private guest/au pair suite, private patio--perfect for quiet relaxation or entertaining and side yard, The main level features an airy living room with a gas fireplace, a versatile den/home office, a formal dining room, and kitchen with stainless-steel appliances and a durable quartz countertops, pantry, and powder room. A special feature includes a separate staircase and entrance off the kitchen to the private en-suite bedroom, perfect for guests, office or an au pair. Upstairs from the gracious center hall, you'll find three comfortable bedrooms, hall bath, including a spacious master suite with a his and hers walk in closets and ample closet space throughout. Basement has an additional 936 sq feet recreation room, it has recessed lighting, laundry room and can be used for many uses. Located within a walkable distance to the Pelham Metro-North station it takes 29 minutes from midtown Manhattan. The Roof and Gutters are new. The Energy-Efficient Gas heating unit is also new. This is rare opportunity to own this house in the Town of Pelham and the Village of Pelham Manor, so close to NYC and yet so far away. Pelham is a walkable town with something to offer residents of all ages, outstanding selection of restaurants-eateries, community activities, a movie theater, art center and more. "A must-visit is Shore Park, a beautiful waterfront spot dedicated to the residence of Pelham Manor."
Full Property Details
Full Property Details for 400 Manor Ridge Rd
General
- Sold For: $1,445,000
- Taxes: $28,056
- Status: Closed
- Type: Single Family
- Source: Long_Island
- MLS ID: 943987
- Added to Site: 162 day(s) ago
Interior
- Number of Rooms: 9
- Interior Features: First Floor Bedroom, Ceiling Fan(s), Entrance Foyer, Formal Dining, His and Hers Closets, Original Details, Pantry, Primary Bathroom, Quartz/Quartzite Counters, Recessed Lighting, Walk Through Kitchen, Walk-In Closet(s), Washer/Dryer Hookup
- Fireplace: Yes
- Number of Fireplaces: 1
- Fireplace(s): Gas, Living Room
- Appliances: Dishwasher, Dryer, Electric Oven, Gas Range, Refrigerator, Stainless Steel Appliance(s), Washer, Gas Water Heater
- Laundry Facilities: Yes
- Flooring: Hardwood
Rooms
Bathrooms
- Total Bathrooms: 4
- Full Bathrooms: 3
- Half Bathrooms: 1
Bedrooms
- Total Bedrooms: 4
Other Rooms
- Laundry: In Basement
Exterior
- Exterior Features: Awning(s), Garden, Rain Gutters
- Porch/Patio/Deck: Patio
Parking
- Garage: Yes
- Garage Spaces: 1
- Total Spaces: 2
- Parking Features: Garage, Garage Door Opener
Location
- County: Westchester County
- Cross Streets: Colonial Ave
- Driving Directions: Corner of Colonial Ave, facing Manor Ridge Road
School Information
- High School District: Pelham
- Elementary School: Siwanoy
- Middle School: Pelham Middle School
- High School: Pelham Memorial High School
Heating & Cooling
- Cooling Type: Wall/Window Unit(s)
- Heating Type: Natural Gas, Steam
Utilities
- Sewer: Public Sewer
- Water: Private, Public
- Utility Description: Cable Available, Electricity Connected, Natural Gas Connected, Sewer Connected, Trash Collection Public, Water Connected
Structural Information
- Architectural Style: Colonial, Tudor
- Detached/Attached: Detached
- Construction: Stucco
- Basement: Yes
- Basement Desc.: Finished, Full Basement, Storage Space
- Windows: Double Pane Windows, ENERGY STAR Qualified Windows
- Building Size: 3152
- Square Feet: 3,152
- Sq. Ft. Source: Public Records
- Year Built: 1923
Lot Features
- Lot Size (Acres): 0.1304
- Lot Size (Sq. Ft.): 5,679
- Frontage: Municipal
- Fence: Yes
- Lot Features: Corner Lot, Front Yard, Near School, Near Shops, Private
- Fencing (Description): Chain Link, Cross Fenced, Full
Financial Considerations
- Taxes Include: Sewer, Trash
- Tax Amount: $28,056
Disclosures and Reports
- Special Conditions: None
- Property ID: 4405-164-062-00001-000-0003
Listed by Kravitz, REALTORS, Ltd.
Sold by Douglas Elliman Real Estate

Get Pre-Approved Today
Schools
Schools serving 400 Manor Ridge Rd
School District:Pelham Union Free School District
| Name | Grades | Distance |
|---|---|---|
Siwanoy School 489 Siwanoy Pl, Village of Pelham, NY 10803 | K-5 | 0.5 mi |
Pelham Middle School 28 Franklin Pl, Village of Pelham, NY 10803 | 6-8 | 0.6 mi |
Pelham Memorial High School 575 Colonial Ave, Village of Pelham, NY 10803 | 9-12 | 0.6 mi |
Disclaimer:
School attendance boundaries provided by ATTOM Data Solutions and are for reference only. Contact the school directly to verify enrollment eligibility.
Price & Sales History for 400 Manor Ridge Rd
Date
Details
Price
Change
Source
4/14/2026
Sold
$1,445,000
-0.03%
MLS
12/15/2025
Listed
$1,445,500
—
MLS
Disclaimer: Historical sales information is derived from public records provided by the county offices. Information is not guaranteed and should be independently verified.
400 Manor Ridge Road, Pelham, NY 10803 (MLS# 943987) is a Single Family property that was sold at $1,445,000 on April 14, 2026. Want to learn more about 400 Manor Ridge Road? Do you have questions about finding other Single Family real estate for sale in Pelham? You can browse all Pelham real estate or contact a Coldwell Banker agent to request more information.