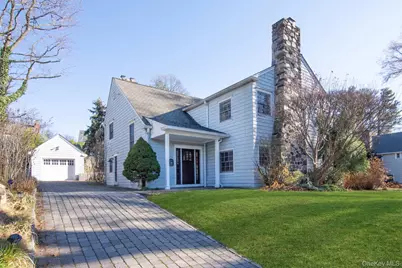
This is a carousel with tiles that activate property listing cards. Use the previous and next buttons to navigate.
1/1
$2,200,000
This is a carousel with tiles that activate property listing cards. Use the previous and next buttons to navigate.
1/1
Property Description
Welcome to 414 Pelham Manor Road, a beautifully updated classic Colonial set on one of Pelham Manor's most desirable and quiet cul-de-sac blocks. Offering a rare walk-to-all lifestyle, this home provides effortless access to the Pelham train station, top-rated Pelham schools, playgrounds, sports fields, downtown restaurants, and shops-making everyday life remarkably convenient for both all. Inside, the home features an airy, light-filled circular first-floor layout designed for both daily living and entertaining. The chef's kitchen anchors the main level and is equipped with an AGA stove, Thermador oven, Sub-Zero refrigerator, beverage and wine fridge, expansive island, and custom cabinetry. Adjacent living and dining spaces flow seamlessly, creating a warm and connected atmosphere throughout. Upstairs, the oversized primary suite is a true retreat, offering custom built-ins, a walk-in closet, and a luxurious new en-suite bath with a marble walk-in rainfall shower and deep soaking tub. Three additional bedrooms include a versatile third-floor space ideal for an au pair suite, home office, or playroom. The finished 600+ sq ft lower level provides exceptional bonus space, complete with a bar, wine fridge, and custom storage-perfect for entertaining, hobbies, or recreation. Two fireplaces, including a striking stone fireplace, add character and charm. Outdoors, enjoy a fully fenced backyard with an expansive patio, dedicated dining areas, and a new outdoor kitchen featuring a Blaze gas grill and wine fridge. Mature landscaping provides privacy and year-round appeal. Additional highlights include a newer roof with a 35+ year warranty, upgraded 220-amp electrical service, new boiler, central HVAC, built-in ceiling speakers throughout, French drain system, and no flood zone designation. With its combination of thoughtful layout, substantial upgrades, modern systems, and a premier walk-to-town location, 414 Pelham Manor Road offers exceptional value in today's market. Homes with this level of quality, space, and convenience are rarely available.
Full Property Details
Full Property Details for 414 Pelham Manor Rd
General
- Sold For: $2,200,000
- Taxes: $42,751
- Status: Closed
- Type: Single Family
- Source: Long_Island
- MLS ID: 952851
- Added to Site: 125 day(s) ago
Interior
- Number of Rooms: 10
- Interior Features: Built-in Features, Ceiling Fan(s), Chandelier, Chefs Kitchen, Crown Molding, Double Vanity, Eat-in Kitchen, Entrance Foyer, Formal Dining, Granite Counters, High Ceilings, High Speed Internet, In-Law Floorplan, Primary Bathroom, Recessed Lighting, Smart Thermostat, Soaking Tub, Sound System, Speakers, Walk-In Closet(s), Washer/Dryer Hookup
- Number of Fireplaces: 2
- Fireplace(s): Bedroom, Living Room
- Appliances: Convection Oven, Dishwasher, Disposal, Dryer, ENERGY STAR Qualified Appliances, Gas Cooktop, Gas Oven, Microwave, Oven, Gas Water Heater, Wine Refrigerator
- Flooring: Hardwood
Rooms
Bathrooms
- Total Bathrooms: 3
- Full Bathrooms: 2
- Half Bathrooms: 1
Bedrooms
- Total Bedrooms: 4
Exterior
- Exterior Features: Fire Pit, Gas Grill, Lighting
Parking
- Garage: Yes
- Garage Spaces: 1
- Parking Features: Detached, Driveway
Location
- County: Westchester County
School Information
- High School District: Pelham
- Elementary School: Siwanoy
- Middle School: Pelham Middle School
- High School: Pelham Memorial High School
Heating & Cooling
- Central air: Yes
- Cooling Type: Central Air
- Heating Type: Ducts, ENERGY STAR Qualified Equipment, Forced Air
Utilities
- Sewer: Public Sewer
- Water: Public
- Utility Description: Cable Available, Cable Connected, Electricity Available, Electricity Connected, Natural Gas Available, Natural Gas Connected, Phone Available, Phone Connected, Sewer Connected, Trash Collection Public, Water Av
Structural Information
- Architectural Style: Colonial
- Detached/Attached: Detached
- Construction: Other
- Basement: Yes
- Basement Desc.: Finished, See Remarks
- Building Size: 3751
- Square Feet: 3,751
- Sq. Ft. Source: Measured
- Year Built: 1912
Lot Features
- Lot Size (Acres): 0.2857
- Lot Size (Sq. Ft.): 12,446
- Fence: Yes
- Fencing (Description): Back Yard
Financial Considerations
- Taxes Include: Sewer, Trash
- Tax Amount: $42,751.31
Disclosures and Reports
- Special Conditions: None
- Property ID: 4405-164-061-00001-000-0013
Listed by Capital Realty NY LLC
Sold by Houlihan Lawrence Inc.

Get Pre-Approved Today
Schools
Schools serving 414 Pelham Manor Rd
School District:Pelham Union Free School District
| Name | Grades | Distance |
|---|---|---|
Siwanoy School 489 Siwanoy Pl, Village of Pelham, NY 10803 | K-5 | 0.4 mi |
Pelham Middle School 28 Franklin Pl, Village of Pelham, NY 10803 | 6-8 | 0.5 mi |
Pelham Memorial High School 575 Colonial Ave, Village of Pelham, NY 10803 | 9-12 | 0.4 mi |
Disclaimer:
School attendance boundaries provided by ATTOM Data Solutions and are for reference only. Contact the school directly to verify enrollment eligibility.
Price & Sales History for 414 Pelham Manor Rd
Date
Details
Price
Change
Source
4/30/2026
Sold
$2,200,000
11.96%
MLS
1/21/2026
Listed
$1,965,000
—
MLS
Disclaimer: Historical sales information is derived from public records provided by the county offices. Information is not guaranteed and should be independently verified.
414 Pelham Manor Road, Pelham, NY 10803 (MLS# 952851) is a Single Family property that was sold at $2,200,000 on April 30, 2026. Want to learn more about 414 Pelham Manor Road? Do you have questions about finding other Single Family real estate for sale in Pelham? You can browse all Pelham real estate or contact a Coldwell Banker agent to request more information.