This is a carousel with tiles that activate property listing cards. Use the previous and next buttons to navigate.
1/1
$2,350,000
This is a carousel with tiles that activate property listing cards. Use the previous and next buttons to navigate.
1/1
Property Description
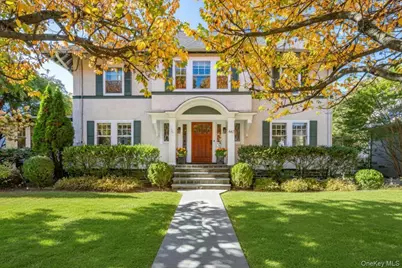
Your wish for a classic Colonial in a coveted, walk-to-all Pelham Manor location has been granted. This beautifully updated 5-bedroom, 3.5-bath residence offers over 3,000 sq ft of light-filled living space on a large, flat property. A gracious center hall sets the tone for beautifully proportioned living spaces, including a living room with custom built-ins and a wood-burning fireplace, a spacious family room for everyday living, and a dining room ideal for entertaining. The updated eat-in kitchen is the true centerpiece, featuring a large island, high-end appliances, and walls of glass overlooking the backyard. Upstairs, the primary suite boasts a newly renovated spa-like bathroom, complemented by three additional bedrooms and a hall bath. The third floor provides a private bedroom and bath-ideal for guests, an au pair, or a home office. French doors open seamlessly to a peaceful deck and expansive yard, creating a perfect setting for morning coffee or summer gatherings. Ideally located .7 miles to Metro-North (30 minutes to Grand Central), and only .3 miles to each Siwanoy Elementary, Pelham Middle and High School. This exceptional home offers timeless architecture, modern comfort, and an unparalleled lifestyle in one of Westchester's most desirable neighborhoods. Schedule your private showing today!
Full Property Details
Full Property Details for 443 Highbrook Ave
General
- Sold For: $2,350,000
- Taxes: $40,238
- Status: Closed
- Type: Single Family
- Source: Long_Island
- MLS ID: 950229
- Added to Site: 124 day(s) ago
Interior
- Number of Rooms: 10
- Interior Features: Breakfast Bar, Built-in Features, Chandelier, Chefs Kitchen, Crown Molding, Double Vanity, Eat-in Kitchen, Entrance Foyer, Formal Dining, High Ceilings, High Speed Internet, Kitchen Island, Marble Counters, Natural Woodwork, Original Details, Pantry, Primary Bathroom, Smart Thermostat, Storage, Washer/Dryer Hookup, Wet Bar
- Fireplace: Yes
- Number of Fireplaces: 1
- Fireplace(s): Wood Burning
- Appliances: Cooktop, Dishwasher, Disposal, Dryer, Freezer, Gas Cooktop, Gas Oven, Microwave, Refrigerator, Stainless Steel Appliance(s), Washer, Gas Water Heater, Wine Refrigerator
- Laundry Facilities: Yes
- Flooring: Wood
Rooms
Bathrooms
- Total Bathrooms: 4
- Full Bathrooms: 3
- Half Bathrooms: 1
Bedrooms
- Total Bedrooms: 5
Other Rooms
- Laundry: In Basement
Additional Information
- Security/Safety: Security System
Exterior
- Porch/Patio/Deck: Patio
Parking
- Garage: Yes
- Garage Spaces: 1
- Parking Features: Detached, Driveway, Garage
Location
- County: Westchester County
- Driving Directions: Highbrook Avenue btw Witherbee Ave and Heywood Rd
- Direction Faces: East
School Information
- High School District: Pelham
- Elementary School: Siwanoy
- Middle School: Pelham Middle School
- High School: Pelham Memorial High School
Heating & Cooling
- Central air: Yes
- Cooling Type: Central Air
- Heating Type: Natural Gas
- Heating Zones: 2
Utilities
- Sewer: Public Sewer
- Water: Public
- Utility Description: Cable Connected, Electricity Connected, Natural Gas Connected, Phone Connected, Trash Collection Public, Water Connected
Structural Information
- Architectural Style: Colonial
- Detached/Attached: Detached
- Construction: Stucco
- Basement: Yes
- Basement Desc.: Full Basement
- Windows: Blinds
- Building Size: 3042
- Square Feet: 3,042
- Sq. Ft. Source: Public Records
- Year Built: 1915
Lot Features
- Lot Size (Acres): 0.2151
- Lot Size (Sq. Ft.): 9,370
- Fence: Yes
- Lot Features: Back Yard, Front Yard, Landscaped, Level, Near School, Near Shops
- Fencing (Description): Back Yard
Financial Considerations
- Tax Amount: $40,238.25
Disclosures and Reports
- Special Conditions: None
- Exclusions: Kitchen Island Pendants
- Property ID: 4405-163-076-00002-000-0017
Listed by Compass Greater NY, LLC
Sold by Compass Greater NY, LLC

Get Pre-Approved Today
Schools
Schools serving 443 Highbrook Ave
School District:Pelham Union Free School District
| Name | Grades | Distance |
|---|---|---|
Siwanoy School 489 Siwanoy Pl, Village of Pelham, NY 10803 | K-5 | 0.2 mi |
Pelham Middle School 28 Franklin Pl, Village of Pelham, NY 10803 | 6-8 | 0.3 mi |
Pelham Memorial High School 575 Colonial Ave, Village of Pelham, NY 10803 | 9-12 | 0.2 mi |
Disclaimer:
School attendance boundaries provided by ATTOM Data Solutions and are for reference only. Contact the school directly to verify enrollment eligibility.
Price & Sales History for 443 Highbrook Ave
Date
Details
Price
Change
Source
4/20/2026
Sold
$2,350,000
11.9%
MLS
1/22/2026
Listed
$2,100,000
—
MLS
Disclaimer: Historical sales information is derived from public records provided by the county offices. Information is not guaranteed and should be independently verified.
443 Highbrook Avenue, Pelham, NY 10803 (MLS# 950229) is a Single Family property that was sold at $2,350,000 on April 20, 2026. Want to learn more about 443 Highbrook Avenue? Do you have questions about finding other Single Family real estate for sale in Pelham? You can browse all Pelham real estate or contact a Coldwell Banker agent to request more information.