This is a carousel with tiles that activate property listing cards. Use the previous and next buttons to navigate.
1/1
$2,110,000
This is a carousel with tiles that activate property listing cards. Use the previous and next buttons to navigate.
1/1
Property Description
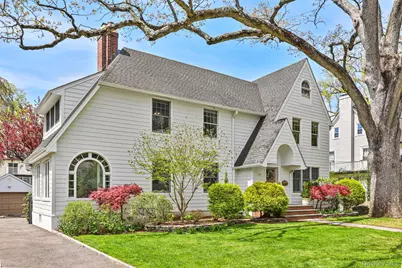
Here's your opportunity to truly love where you live. Discover this distinguished and timeless Colonial in the heart of Pelham Manor, where classic architecture is thoughtfully complemented by meaningful recent improvements. This residence offers expansive, well-proportioned living spaces and an inviting atmosphere designed for both everyday living and effortless entertaining. A traditional center hall layout introduces a gracious foyer that flows seamlessly into a formal dining room, an elegant living room, and a sunroom enhanced by dramatic Palladian-style windows-filling the home with natural light throughout the day. At the center of the home, the kitchen and cathedral great room create a striking and highly functional gathering space. The eat-in kitchen opens directly to this dramatic room, where soaring ceilings and oversized windows frame views of the landscaped backyard, offering a seamless connection between indoor and outdoor living. Upstairs, the primary suite provides a comfortable and private retreat with generous closets, dressing areas, and an en suite bath. Three additional bedrooms are well-sized and thoughtfully laid out, sharing a well-appointed hall bath. The third floor adds valuable flexibility with a fifth bedroom, full bath, and abundant storage-ideal for guests, work-from-home, or extended living. The finished lower level offers additional usable space for recreation, fitness, or media. Extensive recent upgrades provide peace of mind and enhance daily living, including new James Hardie fiber-cement siding, a new roof and gutters, a newly replaced driveway, an epoxy-finished garage floor, and beautifully updated wood flooring throughout-allowing the next owner to move in and enjoy while personalizing over time. Outdoors, the landscaped yard and patios create an ideal setting for entertaining or quiet relaxation. A detached garage and private driveway complete the offering. Perfectly positioned just moments from Pelham's vibrant villages, Shore Park, Pelham Country Club, New York Athletic Club, top-rated schools, and Metro-North, this home offers an exceptional blend of space, setting, and convenience.
Full Property Details
Full Property Details for 467 Highbrook Ave
General
- Sold For: $2,110,000
- Taxes: $43,390
- Status: Closed
- Type: Single Family
- Source: Long_Island
- MLS ID: 954250
- Added to Site: 126 day(s) ago
Interior
- Number of Rooms: 10
- Interior Features: Built-in Features, Ceiling Fan(s), Chandelier, Crown Molding, Eat-in Kitchen, Entrance Foyer, Formal Dining, Granite Counters, High Ceilings, Kitchen Island, Natural Woodwork, Original Details, Recessed Lighting, Storage, Walk-In Closet(s)
- Fireplace: Yes
- Number of Fireplaces: 3
- Fireplace(s): Decorative
- Appliances: Cooktop, Dishwasher, Dryer, Gas Cooktop, Gas Oven, Refrigerator, Stainless Steel Appliance(s), Washer, Gas Water Heater
- Laundry Facilities: Yes
- Flooring: Hardwood
Rooms
Bathrooms
- Total Bathrooms: 4
- Full Bathrooms: 3
- Half Bathrooms: 1
Bedrooms
- Total Bedrooms: 5
Other Rooms
- Laundry: In Basement
Exterior
- Porch/Patio/Deck: Patio
Parking
- Garage: Yes
- Garage Spaces: 1
- Parking Features: Detached, Driveway, Garage
Location
- County: Westchester County
- Cross Streets: Witherbee and Highbrook
School Information
- High School District: Pelham
- Elementary School: Siwanoy
- Middle School: Pelham Middle School
- High School: Pelham Memorial High School
Heating & Cooling
- Central air: Yes
- Cooling Type: Central Air
- Heating Type: Baseboard, Hot Water, Radiant, Radiant Floor
Utilities
- Sewer: Public Sewer
- Water: Public
- Utility Description: Electricity Connected, Natural Gas Connected, Sewer Connected, Trash Collection Public, Water Connected
Structural Information
- Architectural Style: Colonial
- Detached/Attached: Detached
- Construction: HardiPlank Type
- Basement: Yes
- Basement Desc.: Partially Finished, Storage Space
- Windows: Oversized Windows
- Building Size: 3587
- Square Feet: 3,587
- Sq. Ft. Source: Public Records
- Year Built: 1927
Additional Structures
- Other Structures: Garage(s)
Lot Features
- Lot Size (Acres): 0.23
- Lot Size (Sq. Ft.): 9,875
- Fence: Yes
- Lot Features: Back Yard, Front Yard, Landscaped, Level, Near School, Near Shops
- Fencing (Description): Fenced
Financial Considerations
- Taxes Include: Sewer, Trash
- Tax Amount: $43,390.21
Disclosures and Reports
- Special Conditions: None
- Property ID: 4405-163-076-00002-000-0013
Listed by William Raveis-New York LLC
Sold by Keller Williams NY Realty

Get Pre-Approved Today
Schools
Schools serving 467 Highbrook Ave
School District:Pelham Union Free School District
| Name | Grades | Distance |
|---|---|---|
Siwanoy School 489 Siwanoy Pl, Village of Pelham, NY 10803 | K-5 | 0.1 mi |
Pelham Middle School 28 Franklin Pl, Village of Pelham, NY 10803 | 6-8 | 0.4 mi |
Pelham Memorial High School 575 Colonial Ave, Village of Pelham, NY 10803 | 9-12 | 0.3 mi |
Disclaimer:
School attendance boundaries provided by ATTOM Data Solutions and are for reference only. Contact the school directly to verify enrollment eligibility.
Price & Sales History for 467 Highbrook Ave
Date
Details
Price
Change
Source
6/25/2026
Sold
$2,110,000
-3.17%
MLS
4/28/2026
Price Reduced
$2,179,000
-5.18%
MLS
4/08/2026
Price Reduced
$2,298,000
-1.03%
MLS
3/11/2026
Listed
$2,322,000
—
MLS
Disclaimer: Historical sales information is derived from public records provided by the county offices. Information is not guaranteed and should be independently verified.
467 Highbrook Avenue, Pelham, NY 10803 (MLS# 954250) is a Single Family property that was sold at $2,110,000 on June 25, 2026. Want to learn more about 467 Highbrook Avenue? Do you have questions about finding other Single Family real estate for sale in Pelham? You can browse all Pelham real estate or contact a Coldwell Banker agent to request more information.