This is a carousel with tiles that activate property listing cards. Use the previous and next buttons to navigate.
1/2
$215,000
This is a carousel with tiles that activate property listing cards. Use the previous and next buttons to navigate.
1/2
Property Description
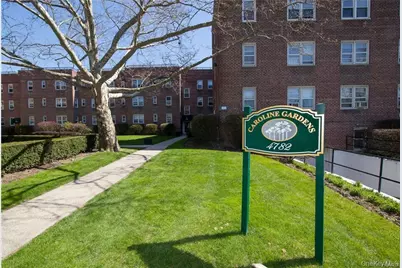
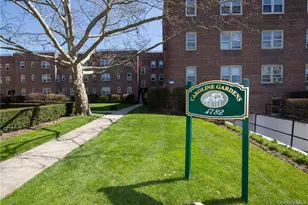
Caroline Gardens is a wonderful small complex in Pelham Manor. Near shopping , restaurants and it backs up to the Pelham Country Club. Meticulously maintained grounds and a wonderful, friendly live-in super. This top floor unit is light and bright and freshly painted. The unit does come with one assigned outdoor parking space. Only 1.5 miles to the Pelham train station and a short 29 minute ride to Manhattan. There is free bike storage downstairs as well as extra storage space by the in building laundry room.
Full Property Details
Full Property Details for 4782 Boston Post #A- 3B
General
- Price: $215,000
- Status: Active
- Type: Co-op
- Source: Long_Island
- MLS ID: 1026248
- Updated: 8/17/2026
- Added to Site: 42 day(s) ago
Interior
- Number of Rooms: 4
- Interior Features: First Floor Bedroom
- Appliances: Dishwasher, Gas Oven, Gas Range, Microwave, Refrigerator
Rooms
Bathrooms
- Total Bathrooms: 1
- Full Bathrooms: 1
Bedrooms
- Total Bedrooms: 1
Parking
- Total Spaces: 1
- Parking Features: Assigned, Parking Lot
- Assigned Parking: Yes
Location
- County: Westchester County
School Information
- High School District: Pelham
- Elementary School: Prospect Hill
- Middle School: Pelham Middle School
- High School: Pelham Memorial High School
Community
- Pets Allowed: Yes
- Pet Restrictions: No Dogs
Heating & Cooling
- Cooling Type: Wall/Window Unit(s)
- Heating Type: Hot Water
Utilities
- Sewer: Public Sewer
- Water: Public
- Utility Description: Cable Connected, Electricity Connected, Sewer Connected
Structural Information
- Architectural Style: Garden
- Detached/Attached: Attached
- Construction: Brick
- Common Walls: 1 Common Wall
- Entry Floor Number: 3
- Stories/Levels: 3
- Stories in Building: 3
- Sq. Ft. Source: Other
- Year Built: 1950
Disclosures and Reports
- Special Conditions: None
Listed by Margo DeSantis Real Estate
Get Pre-Approved Today
Schools
Schools serving 4782 Boston Post #A- 3B
School District:Pelham Union Free School District
| Name | Grades | Distance |
|---|---|---|
Prospect Hill School 1000 Washington Ave, Village of Pelham, NY 10803 | K-5 | 0.5 mi |
Pelham Middle School 28 Franklin Pl, Village of Pelham, NY 10803 | 6-8 | 0.7 mi |
Pelham Memorial High School 575 Colonial Ave, Village of Pelham, NY 10803 | 9-12 | 0.6 mi |
Disclaimer:
School attendance boundaries provided by ATTOM Data Solutions and are for reference only. Contact the school directly to verify enrollment eligibility.
Price & Sales History for 4782 Boston Post #A- 3B
Date
Details
Price
Change
Source
8/17/2026
Price Reduced
$215,000
-6.11%
MLS
7/23/2026
Listed
$229,000
—
MLS
Disclaimer: Historical sales information is derived from public records provided by the county offices. Information is not guaranteed and should be independently verified.
Tax History
Tax History for 4782 Boston Post #A- 3B
Year
Property Taxes
Change
Tax Assessment
Change
2025
$134,502
100%
$5,466,000
4%
2024
100%
$5,256,000
-15%
2020
100%
$6,159,000
7%
2020
-100%
$5,756,000
4%
2020
$132,383
-37%
$5,535,000
4%
2018
$211,798
2%
$5,300,000
4%
2017
$207,350
82%
$5,100,000
—
2017
$114,074
-43%
$5,100,000
—
2016
$198,608
52%
$5,100,000
2%
2015
$130,760
-36%
$5,000,000
1%
2013
$205,891
—
$4,950,000
—
Disclaimer: Historical tax information is derived from public records provided by the county offices. Information is not guaranteed and should be independently verified.
Estimate the Cost
Estimate the Cost for 4782 Boston Post #A- 3B
4782 Boston Post #A- 3B, Pelham, NY 10803 (MLS# 1026248) is a Co-op property with 1 bedroom and 1 full bathroom. 4782 Boston Post #A- 3B is currently listed for $215,000 and was received on July 23, 2026. Want to learn more about 4782 Boston Post #A- 3B? Do you have questions about finding other Co-op real estate for sale in Pelham? You can browse all Pelham real estate or contact a Coldwell Banker agent to request more information.