

This is a carousel with tiles that activate property listing cards. Use the previous and next buttons to navigate.
1/18
$239,000 Sale Pending
This is a carousel with tiles that activate property listing cards. Use the previous and next buttons to navigate.
1/18
Property Description
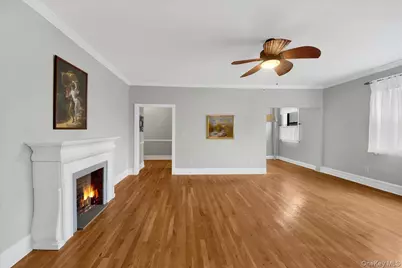
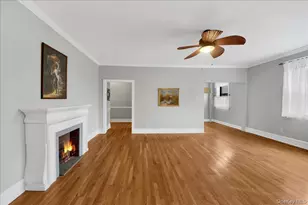
Beautifully situated in the prestigious Pelham Manor Biltmore, this charming pre-war residence offers timeless character in one of Westchester's most desirable communities. Ideally located on an easy-access second floor, the apartment welcomes you with a bright entry foyer that opens into a spacious sun-filled living room offering an inviting setting for relaxing or entertaining. Just off the foyer, the updated kitchen offers both style and functionality and flows seamlessly into a separate dining area, creating a comfortable and practical layout for everyday living. Beautiful wood floors, crown molding, and high ceilings add warmth and classic elegance throughout the home, while multiple windows throughout fill the space with natural light. The cozy bedroom offers a comfortable and inviting retreat, and a classic bath completes this charming home. Residents of the Biltmore enjoy a beautiful terrace complete with barbeque grills and seating, with sweeping views of the scenic Pelham country club golf course- Ideal for relaxing or entertaining. The vast basement includes a comfortable common area, laundry room, a bicycle room, storage space and easy access to the adjoining outdoor parking lot. Conveniently located just minutes to Metro North, schools, shops, great restaurants, the park, and 2 major highways! Don't miss your chance to call it home! Parking $55 assigned at close (Maintenance does not reflect about $180 monthly star credit).
Full Property Details
Full Property Details for 4784 Boston Post Rd #A 24
General
- Price: $239,000
- Status: Pending
- Type: Co-op
- Source: Long_Island
- MLS ID: 1005317
- Updated: 7/1/2026
- Added to Site: 90 day(s) ago
Rental Information
- Complex Features: Bicycle Room, Outdoor Space, Walk Up
Interior
- Number of Rooms: 3
- Interior Features: Built-in Features, Crown Molding, Eat-in Kitchen, Elevator, Galley Type Kitchen, Granite Counters, High Ceilings, Kitchen Island, Primary Bathroom, Natural Woodwork, Open Floorplan, Open Kitchen, Pantry, Walk-In Closet(s)
- Appliances: Convection Oven, Dishwasher, Exhaust Fan, Gas Range
- Laundry Facilities: Yes
- Flooring: Hardwood
Rooms
Bathrooms
- Total Bathrooms: 1
- Full Bathrooms: 1
Bedrooms
- Total Bedrooms: 1
Other Rooms
- Laundry: Common Area, In Basement, Laundry Room
Additional Information
- Amenities: Other
- Security/Safety: Key Card Entry
Parking
- Garage: Yes
- Garage Spaces: 1
- Total Spaces: 1
- Parking Features: Assigned, Parking Lot, Storage
- Assigned Parking: Yes
Location
- County: Westchester County
School Information
- High School District: Pelham
- Elementary School: Prospect Hill
- Middle School: Pelham Middle School
- High School: Pelham Memorial High School
Community
- Pets Allowed: Yes
- Pet Restrictions: Call
Heating & Cooling
- Cooling Type: Wall/Window Unit(s)
- Heating Type: Steam
Utilities
- Sewer: Public Sewer
- Water: Public
- Utility Description: Cable Available, Electricity Available, Sewer Connected, Water Connected
Structural Information
- Architectural Style: Other
- Detached/Attached: Attached
- Construction: Brick
- Basement: Yes
- Basement Desc.: Finished, Full Basement, Storage Space, Walk-Out Access
- Common Walls: 1 Common Wall
- Entry Floor Number: 3
- Sq. Ft. Source: Other
- Year Built: 1926
Lot Features
- Property View: Panoramic, Park/Greenbelt, Trees/Woods
Financial Considerations
- Other Fee Type: assessment
- Other Fee Freq.: Monthly
Disclosures and Reports
- Special Conditions: None
Listed by Keller Williams Realty Group
Get Pre-Approved Today
Schools
Schools serving 4784 Boston Post Rd #A 24
School District:Pelham Union Free School District
| Name | Grades | Distance |
|---|---|---|
Prospect Hill School 1000 Washington Ave, Village of Pelham, NY 10803 | K-5 | 0.7 mi |
Pelham Middle School 28 Franklin Pl, Village of Pelham, NY 10803 | 6-8 | 0.8 mi |
Pelham Memorial High School 575 Colonial Ave, Village of Pelham, NY 10803 | 9-12 | 0.7 mi |
Disclaimer:
School attendance boundaries provided by ATTOM Data Solutions and are for reference only. Contact the school directly to verify enrollment eligibility.
Price & Sales History for 4784 Boston Post Rd #A 24
Date
Details
Price
Change
Source
5/27/2026
Listed
$239,000
—
MLS
Disclaimer: Historical sales information is derived from public records provided by the county offices. Information is not guaranteed and should be independently verified.
Tax History
Tax History for 4784 Boston Post Rd #A 24
Year
Property Taxes
Change
Tax Assessment
Change
2025
$207,796
100%
$9,598,000
13%
2024
100%
$8,457,000
4%
2020
100%
$8,132,000
7%
2020
-100%
$7,600,000
4%
2020
$189,366
-32%
$7,315,000
5%
2018
$278,323
3%
$6,968,000
4%
2017
$271,493
106%
$6,700,000
—
2017
$131,583
-49%
$6,700,000
—
2016
$260,287
67%
$6,700,000
1%
2015
$156,105
-42%
$6,645,000
3%
2013
$268,282
—
$6,450,000
—
Disclaimer: Historical tax information is derived from public records provided by the county offices. Information is not guaranteed and should be independently verified.
Estimate the Cost
Estimate the Cost for 4784 Boston Post Rd #A 24
4784 Boston Post Road #A 24, Pelham, NY 10803 (MLS# 1005317) is a Co-op property with 1 bedroom and 1 full bathroom. 4784 Boston Post Road #A 24 is currently listed for $239,000 and was received on May 30, 2026. Want to learn more about 4784 Boston Post Road #A 24? Do you have questions about finding other Co-op real estate for sale in Pelham? You can browse all Pelham real estate or contact a Coldwell Banker agent to request more information.
