This is a carousel with tiles that activate property listing cards. Use the previous and next buttons to navigate.
1/48
$1,249,000 Sale Pending
This is a carousel with tiles that activate property listing cards. Use the previous and next buttons to navigate.
1/48
Property Description
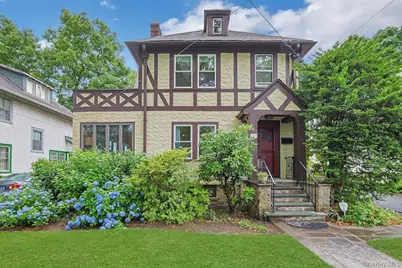
Have you been waiting for the perfect Pelham home to hit the market? Don't wait another minute! Don't wait another SECOND! Have you tried and not been able to win a bid? Here comes your SECOND chance! Located just steps from Chester Park and in the heart of the village, 541 Second Avenue has it all. Grab a pencil and get the checklist out ! Is an en-suite primary at the top of the list? Check! Are energy efficient, double-paned windows on your list? Check! How about ductless mini-splits for quiet cooling & supplemental heating? Are Hardwood floors, a wood-burning fireplace, period details, a graceful arched entry, and a sheltering, welcoming portico on the list? Check them all off! Want an aptly named and huge sunroom that will raise a smile? OK! An eat-in kitchen and open plan dining/family room space? Check! But wait...there's so much more! Finished space in the dry basement offers built-in seating, play space, a tucked away speakeasy office lair, a smartly designed and newly finished laundry room, and a full bathroom which is newly renovated and provides lifestyle convenience and flexibility. Check! Check Check! If you want lots of storage, come check it out. Freshly painted throughout, updated lighting, refinished floors, renovated hall bath, and the list keeps getting checked off. The yard...stone patio, the few years young boiler, the landscaped elements for color and scent....this home checks all of your boxes and more! The state-of-the-art Hutchinson Elementary School, shops, park, playgrounds and all things Pelham are just all right there! The train is under a mile! Check please! Don't Second guess....SECOND YES!!
Full Property Details
Full Property Details for 541 Second Ave
General
- Price: $1,249,000
- Taxes: $24,288
- Status: Pending
- Type: Single Family
- Source: Long_Island
- MLS ID: 989597
- Updated: 7/2/2026
- Added to Site: 19 day(s) ago
Interior
- Number of Rooms: 8
- Interior Features: Breakfast Bar, Crown Molding, Eat-in Kitchen, Natural Woodwork, Open Floorplan, Open Kitchen, Original Details, Primary Bathroom
- Fireplace: Yes
- Number of Fireplaces: 1
- Fireplace(s): Living Room, Wood Burning
- Appliances: Dishwasher, Dryer, Gas Range, Refrigerator, Washer
- Laundry Facilities: Yes
- Flooring: Hardwood
Rooms
Bathrooms
- Total Bathrooms: 4
- Full Bathrooms: 3
- Half Bathrooms: 1
Bedrooms
- Total Bedrooms: 3
Other Rooms
- Laundry: Laundry Room
Additional Information
- Security/Safety: Video Cameras
Exterior
- Exterior Features: Balcony
- Porch/Patio/Deck: Patio
Parking
- Garage: Yes
- Garage Spaces: 1
- Total Spaces: 4
- Parking Features: Detached, Driveway, Garage
Location
- County: Westchester County
- Direction Faces: East
School Information
- High School District: Pelham
- Elementary School: Hutchinson
- Middle School: Pelham Middle School
- High School: Pelham Memorial High School
Heating & Cooling
- Cooling Type: Ductless
- Heating Type: Heat Pump, Hot Water, Natural Gas, Radiant
Utilities
- Sewer: Public Sewer
- Water: Public
- Utility Description: Electricity Connected, Natural Gas Connected
Structural Information
- Architectural Style: Tudor
- Detached/Attached: Detached
- Construction: Frame, Stucco
- Basement: Yes
- Basement Desc.: Full Basement, Partially Finished, See Remarks
- Windows: Double Pane Windows, New Windows
- Building Size: 2484
- Square Feet: 2,484
- Sq. Ft. Source: Public Records
- Year Built: 1926
Lot Features
- Lot Size (Acres): 0.1127
- Lot Size (Sq. Ft.): 4,910
- Fence: Yes
- Lot Features: Back Yard, Near Public Transit, Near School, Near Shops
- Fencing (Description): Fenced
Financial Considerations
- Taxes Include: Sewer, Trash
- Tax Amount: $24,288
Disclosures and Reports
- Special Conditions: None
- Inclusions: All appliances, lighting fixtures, window treatments
- Property ID: 4403-158-076-00001-000-0025
Listed by Serhant LLC
Get Pre-Approved Today
Schools
Schools serving 541 Second Ave
School District:Pelham Union Free School District
| Name | Grades | Distance |
|---|---|---|
Hutchinson School 48 5th St, Village of Pelham, NY 10803 | K-5 | 0.3 mi |
Pelham Middle School 28 Franklin Pl, Village of Pelham, NY 10803 | 6-8 | 1.2 mi |
Pelham Memorial High School 575 Colonial Ave, Village of Pelham, NY 10803 | 9-12 | 1.3 mi |
Disclaimer:
School attendance boundaries provided by ATTOM Data Solutions and are for reference only. Contact the school directly to verify enrollment eligibility.
Price & Sales History for 541 Second Ave
Date
Details
Price
Change
Source
6/25/2026
Listed
$1,249,000
106.11%
MLS
10/21/2004
Sold
$606,000
—
Public Record
Disclaimer: Historical sales information is derived from public records provided by the county offices. Information is not guaranteed and should be independently verified.
Tax History
Tax History for 541 Second Ave
Year
Property Taxes
Change
Tax Assessment
Change
2025
$31,644
100%
$955,000
5%
2024
100%
$913,000
14%
2020
100%
$800,000
7%
2020
100%
$748,000
10%
2020
-100%
$680,000
3%
2020
$19,732
-7%
$660,000
5%
2018
$21,136
17%
$630,000
2%
2017
$18,051
-10%
$620,000
6%
2017
$20,044
8%
$585,000
3%
2016
$18,483
-4%
$567,000
4%
2015
$19,306
-15%
$545,000
3%
2013
$22,803
—
$530,000
—
Disclaimer: Historical tax information is derived from public records provided by the county offices. Information is not guaranteed and should be independently verified.
Estimate the Cost
Estimate the Cost for 541 Second Ave
541 Second Avenue, Pelham, NY 10803 (MLS# 989597) is a Single Family property with 3 bedrooms, 3 full bathrooms and 1 partial bathroom. 541 Second Avenue is currently listed for $1,249,000 and was received on June 25, 2026. Want to learn more about 541 Second Avenue? Do you have questions about finding other Single Family real estate for sale in Pelham? You can browse all Pelham real estate or contact a Coldwell Banker agent to request more information.