This is a carousel with tiles that activate property listing cards. Use the previous and next buttons to navigate.
1/33
$995,000 Sale Pending
This is a carousel with tiles that activate property listing cards. Use the previous and next buttons to navigate.
1/33
Property Description
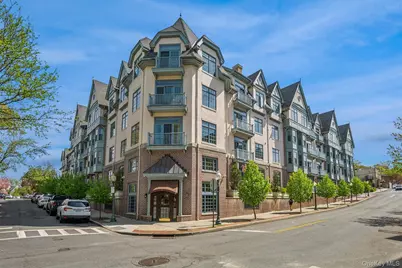
Welcome to this expansive and beautifully renovated 2-bedroom, 2-bath residence, ideally located just moments from Pelham's train, town, and shops. Situated on the top floor, this 1,535 sq. ft. home offers exceptional privacy, abundant natural light, and a thoughtfully reimagined layout designed for modern living. The gracious entry leads to a spacious living room with custom built-ins and access to a charming private balcony. A formal dining room provides an elegant setting for entertaining, while the architect-designed eat-in kitchen is both functional and refined, featuring Caesarstone countertops, Anne Sacks tile backsplash, custom cabinetry including glass display cabinets, a full-height pantry, and additional counter space with a built-in bar area. The primary bedroom is a true retreat, boasting two exposures, custom built-ins, and generous closet space with integrated shelving and bureaus. A second bedroom and full bath offer flexibility for guests, home office, or additional living space. This quiet, end-of-hall apartment shares only one adjoining wall and enjoys the peace of having no unit above. One indoor parking spot is assigned to the unit with a second spot possible through a waiting list. Additional highlights include a full renovation in 2011, in-unit stacked washer and dryer, updated lighting throughout, beautifully refinished floors, blackout-lined window treatments, and abundant custom storage. Modern comforts continue with a recently installed heating system (2019) with remote thermostat, an in-floor bolted safe, enclosed air handler, and meticulous upkeep under annual service. Recently painted and in mint condition, this home is truly move-in ready. A rare opportunity to own a spacious, turnkey residence in one of Pelham's most convenient and desirable locations.
Full Property Details
Full Property Details for 55 1st St #414
General
- Price: $995,000
- Taxes: $18,400
- Status: Pending
- Type: Condo
- Source: Long_Island
- MLS ID: 976343
- Updated: 5/8/2026
- Added to Site: 34 day(s) ago
Interior
- Number of Rooms: 5
- Interior Features: Built-in Features, Double Vanity, Eat-in Kitchen, Elevator, Formal Dining, Granite Counters, Primary Bathroom, Soaking Tub, Walk-In Closet(s)
- Appliances: Dishwasher, Dryer, Gas Oven, Microwave, Refrigerator, Washer
- Laundry Facilities: Yes
- Flooring: Carpet, Hardwood
Rooms
Bathrooms
- Total Bathrooms: 2
- Full Bathrooms: 2
Bedrooms
- Total Bedrooms: 2
Other Rooms
- Laundry: In Unit
Additional Information
- Shared Amenities: Door Person, Elevator(s), Fitness Center, Lounge, Parking, Snow Removal, Trash
Parking
- Garage: Yes
- Garage Spaces: 1
- Total Spaces: 1
- Parking Features: Heated Garage, Private, Underground
Location
- County: Westchester County
- Subdivision: Marbury Corners
- Driving Directions: Corner of 1st Street & Third Avenue.
School Information
- High School District: Pelham
- Elementary School: Hutchinson
- Middle School: Pelham Middle School
- High School: Pelham Memorial High School
Community
- Pets Allowed: Yes
- Pet Restrictions: Cats OK, Dogs OK, Number Limit, Size Limit
Heating & Cooling
- Central air: Yes
- Cooling Type: Central Air
- Heating Type: Forced Air, Natural Gas
Utilities
- Sewer: Public Sewer
- Water: Public
- Utility Description: See Remarks
Structural Information
- Architectural Style: Other
- Detached/Attached: Attached
- Construction: Brick, Stucco
- Common Walls: 1 Common Wall, No One Above
- Entry Floor Number: 4
- Sq. Ft. Source: Public Records
- Year Built: 2005
Lot Features
- Lot Size (Acres): 0.01
- Lot Size (Sq. Ft.): 436
Financial Considerations
- Other Fee: Yes
- Other Fee Type: Monthly Maintenance
- Other Fee Freq.: Monthly
- Taxes Include: Sewer, Trash
- Tax Amount: $18,400.18
Disclosures and Reports
- Special Conditions: None
- Exclusions: Dining room chandelier, glass sconces
- Property ID: 4403-163-043-00001-000-0037-1-414
Listed by Compass Greater NY, LLC
Get Pre-Approved Today
Schools
Schools serving 55 1st St #414
School District:Pelham Union Free School District
| Name | Grades | Distance |
|---|---|---|
Hutchinson School 48 5th St, Village of Pelham, NY 10803 | K-5 | 0.4 mi |
Pelham Middle School 28 Franklin Pl, Village of Pelham, NY 10803 | 6-8 | 0.5 mi |
Pelham Memorial High School 575 Colonial Ave, Village of Pelham, NY 10803 | 9-12 | 0.6 mi |
Disclaimer:
School attendance boundaries provided by ATTOM Data Solutions and are for reference only. Contact the school directly to verify enrollment eligibility.
Price & Sales History for 55 1st St #414
Date
Details
Price
Change
Source
4/25/2026
Listed
$995,000
56.69%
MLS
5/02/2011
Sold
$635,000
—
Public Record
Disclaimer: Historical sales information is derived from public records provided by the county offices. Information is not guaranteed and should be independently verified.
Tax History
Tax History for 55 1st St #414
Year
Property Taxes
Change
Tax Assessment
Change
2025
$17,998
100%
$829,000
4%
2024
100%
$797,000
5%
2020
100%
$759,000
7%
2020
100%
$709,500
10%
2020
-100%
$645,000
—
2020
$16,190
-21%
$645,000
4%
2018
$20,583
12%
$618,000
3%
2017
$18,359
-10%
$600,000
1%
2017
$20,427
5%
$595,000
—
2016
$19,396
-9%
$595,000
—
2015
$21,253
-14%
$595,000
3%
2013
$24,710
—
$578,000
—
Disclaimer: Historical tax information is derived from public records provided by the county offices. Information is not guaranteed and should be independently verified.
Estimate the Cost
Estimate the Cost for 55 1st St #414
55 1st Street #414, Pelham, NY 10803 (MLS# 976343) is a Condo property with 2 bedrooms and 2 full bathrooms. 55 1st Street #414 is currently listed for $995,000 and was received on April 25, 2026. Want to learn more about 55 1st Street #414? Do you have questions about finding other Condo real estate for sale in Pelham? You can browse all Pelham real estate or contact a Coldwell Banker agent to request more information.