This is a carousel with tiles that activate property listing cards. Use the previous and next buttons to navigate.
1/1
$2,155,000
This is a carousel with tiles that activate property listing cards. Use the previous and next buttons to navigate.
1/1
Property Description
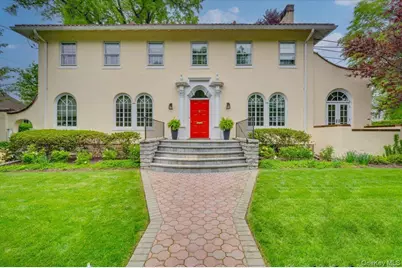
This sun-filled 1925 Mediterranean-style Colonial, defined by beautiful architectural detail and thoughtful updates, is ideally located in Pelham Manor with easy access to Siwanoy Elementary and Pelham Middle and High Schools, Pelham's Four Corners, and Metro-North (29 minutes to Grand Central). Inside, the home feels bright and gracious, with 9-foot ceilings on both floors, original herringbone oak floors, and oversized Palladian windows paired with updated double-paned windows throughout, bringing in exceptional natural light while enhancing comfort. A welcoming vestibule opens to a center-hall foyer and original staircase, with the front entry framed by a curved fanlight transom. The living room, anchored by a wood-burning fireplace, flows into a sunroom wrapped in arched windows with French doors opening to a private balcony. The dining room is well-proportioned for both everyday meals and larger gatherings and connects to a flexible adjoining room that works equally well as an office, playroom, or den. The 2016 custom kitchen renovation is both functional and inviting, featuring quartz countertops, stainless appliances, double ovens, a five-burner gas cooktop, a built-in banquette with storage, and a butler's pantry with wine fridge, glass-front cabinetry, and a second dishwasher. A side door opens directly to a private patio and a mudroom keeps daily life organized. Upstairs, the primary suite includes a renovated bath with a marble-topped vanity, oversized walk-in shower, radiant heated floors, and a walk-in closet with custom built-ins, along with access to a private balcony, while three additional bedrooms share a renovated hall bath with radiant heat. The finished walkout lower level offers a bonus 577 square feet of flexible space for recreation, fitness, or a home office, along with a powder room, laundry, a large storage/utility room, and direct access to a rare attached two-car garage. Outside, multiple outdoor spaces provide flexibility for both entertaining and everyday use, including a secluded patio for dining al fresco, mature landscaping, an expansive level lawn framed by a privacy hedge, and two upper balconies. Modern systems, including central air, a whole-house electrical upgrade, and an alarm system, add comfort and efficiency. A thoughtful blend of architectural elegance, preserved detail, and well-executed modern updates in a home that feels both refined and easy to live in.
Full Property Details
Full Property Details for 560 Pelhamdale Ave
General
- Sold For: $2,155,000
- Taxes: $36,984
- Status: Closed
- Type: Single Family
- Source: Long_Island
- MLS ID: 987507
- Added to Site: 172 day(s) ago
Interior
- Number of Rooms: 12
- Interior Features: Chandelier, Chefs Kitchen, Crown Molding, Eat-in Kitchen, Entrance Foyer, Formal Dining, High Ceilings, Kitchen Island, Original Details, Pantry, Primary Bathroom, Recessed Lighting, Walk-In Closet(s)
- Fireplace: Yes
- Number of Fireplaces: 1
- Fireplace(s): Living Room
- Appliances: Cooktop, Dishwasher, Disposal, Dryer, Exhaust Fan, Gas Cooktop, Oven, Refrigerator, Stainless Steel Appliance(s), Washer, Wine Refrigerator
- Laundry Facilities: Yes
- Flooring: Hardwood
Rooms
Bathrooms
- Total Bathrooms: 4
- Full Bathrooms: 2
- Half Bathrooms: 2
Bedrooms
- Total Bedrooms: 4
Other Rooms
- Laundry: In Basement
Additional Information
- Amenities: Park, Playground, Sidewalks
- Security/Safety: Security System
Exterior
- Exterior Features: Balcony
- Porch/Patio/Deck: Patio, Terrace
Parking
- Garage: Yes
- Garage Spaces: 2
- Parking Features: Attached, Driveway
Location
- County: Westchester County
- Cross Streets: Monterey Ave
- Direction Faces: West
School Information
- High School District: Pelham
- Elementary School: Siwanoy
- Middle School: Pelham Middle School
- High School: Pelham Memorial High School
Heating & Cooling
- Central air: Yes
- Cooling Type: Central Air
- Heating Type: Oil, Steam, Radiant Floor
Utilities
- Sewer: Public Sewer
- Water: Public
- Utility Description: Electricity Connected, Natural Gas Connected, Sewer Connected, Trash Collection Public, Water Connected
Structural Information
- Architectural Style: Colonial, Mediterranean
- Detached/Attached: Detached
- Construction: Stucco
- Basement: Yes
- Basement Desc.: Finished, Walk-Out Access
- Windows: Double Pane Windows, Oversized Windows, Wall of Windows
- Building Size: 3192
- Square Feet: 3,192
- Sq. Ft. Source: Public Records
- Year Built: 1925
Lot Features
- Lot Size (Acres): 0.1673
- Lot Size (Sq. Ft.): 7,287
- Lot Features: Landscaped, Level, Near Public Transit, Near School, Near Shops, Private, Sprinklers In Front, Sprinklers In Rear
Financial Considerations
- Taxes Include: Trash
- Tax Amount: $36,984.7
Disclosures and Reports
- Special Conditions: None
- Exclusions: contact listing agent
- Inclusions: Appliances as seen, chandelier, sconces, blinds
- Property ID: 4405-163-084-00001-000-0069
Listed by Compass Greater NY, LLC
Sold by Compass Greater NY, LLC

Get Pre-Approved Today
Schools
Schools serving 560 Pelhamdale Ave
School District:Pelham Union Free School District
| Name | Grades | Distance |
|---|---|---|
Siwanoy School 489 Siwanoy Pl, Village of Pelham, NY 10803 | K-5 | 0.2 mi |
Pelham Middle School 28 Franklin Pl, Village of Pelham, NY 10803 | 6-8 | 0.5 mi |
Pelham Memorial High School 575 Colonial Ave, Village of Pelham, NY 10803 | 9-12 | 0.5 mi |
Disclaimer:
School attendance boundaries provided by ATTOM Data Solutions and are for reference only. Contact the school directly to verify enrollment eligibility.
Price & Sales History for 560 Pelhamdale Ave
Date
Details
Price
Change
Source
7/30/2026
Sold
$2,155,000
10.8%
MLS
4/22/2026
Listed
$1,945,000
—
MLS
Disclaimer: Historical sales information is derived from public records provided by the county offices. Information is not guaranteed and should be independently verified.
560 Pelhamdale Avenue, Pelham, NY 10803 (MLS# 987507) is a Single Family property that was sold at $2,155,000 on July 30, 2026. Want to learn more about 560 Pelhamdale Avenue? Do you have questions about finding other Single Family real estate for sale in Pelham? You can browse all Pelham real estate or contact a Coldwell Banker agent to request more information.