This is a carousel with tiles that activate property listing cards. Use the previous and next buttons to navigate.
1/1
$1,831,050
This is a carousel with tiles that activate property listing cards. Use the previous and next buttons to navigate.
1/1
Property Description
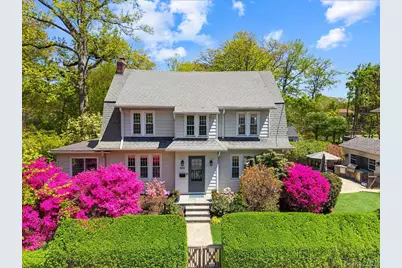

Perfectly positioned in Pelham Manor, this sophisticated Dutch Colonial is a masterclass in timeless design and modern ease. From the moment you arrive, the home's classic architecture and manicured grounds set the tone for what awaits inside. A gracious center-hall layout unfolds with intention anchored by a sunlit living room with a wood-burning fireplace and a charming sunroom that opens seamlessly to the outdoors. The dining room is ideal for both everyday living and entertaining, while the recently renovated kitchen is truly the heart of the home, featuring custom cabinetry, quartzite countertops, and top-tier appliances including a Sub-Zero refrigerator and Wolf gas range. A thoughtfully designed coffee bar adds a touch of everyday luxury. Just beyond, a side entry leads to a private, beautifully landscaped patio with built-in grill, ideal for al fresco dining, along with a detached garage and expansive side yard perfect for play and entertaining. Upstairs, the second level offers three bedrooms, a dedicated home office, and a renovated hall bath. The primary suite is a serene retreat with a wall of custom closets and a newly renovated spa-like bath featuring a walk-in shower and elegant marble and teak vanity. The finished third floor provides exceptional flexibility as a fourth bedroom, guest suite, or bonus space, complete with an additional full bath. The walkout lower level offers generous space for laundry, pantry storage, fitness, or recreation. Meticulously maintained and thoughtfully updated with high-end finishes and efficient systems throughout, this turnkey home delivers effortless living just moments from the train (approx. 28 minutes to Grand Central), top-rated schools, shops and restaurants of Pelham. A rare opportunity to own a truly special home in an exceptional location.
Full Property Details
Full Property Details for 600 Pelhamdale Ave
General
- Sold For: $1,831,050
- Taxes: $30,829
- Status: Closed
- Type: Single Family
- Source: Long_Island
- MLS ID: 989825
- Added to Site: 157 day(s) ago
Interior
- Number of Rooms: 10
- Interior Features: Breakfast Bar, Built-in Features, Chefs Kitchen, Double Vanity, Entrance Foyer, Formal Dining, His and Hers Closets, Kitchen Island, Marble Counters, Natural Woodwork, Open Kitchen, Primary Bathroom, Quartz/Quartzite Counters, Recessed Lighting, Speakers, Stone Counters, Storage, Walk Through Kitchen
- Fireplace: Yes
- Number of Fireplaces: 1
- Fireplace(s): Living Room
- Appliances: Dishwasher, Dryer, Gas Cooktop, Gas Oven, Gas Range, Refrigerator, Washer, Gas Water Heater
- Laundry Facilities: Yes
- Flooring: Hardwood
Rooms
Bathrooms
- Total Bathrooms: 4
- Full Bathrooms: 3
- Half Bathrooms: 1
Bedrooms
- Total Bedrooms: 3
Other Rooms
- Laundry: In Basement
Exterior
- Exterior Features: Gas Grill, Mailbox
- Porch/Patio/Deck: Patio
Parking
- Garage: Yes
- Garage Spaces: 1
- Parking Features: Detached, Driveway
Location
- County: Westchester County
- Cross Streets: Monterey Ave
- Direction Faces: West
School Information
- High School District: Pelham
- Elementary School: Siwanoy
- Middle School: Pelham Middle School
- High School: Pelham Memorial High School
Heating & Cooling
- Central air: Yes
- Cooling Type: Central Air, Ductless
- Heating Type: Hot Water, Natural Gas
- Heating Zones: 1
Utilities
- Sewer: Public Sewer
- Water: Private
- Utility Description: Electricity Connected, Natural Gas Connected, See Remarks, Trash Collection Public, Water Connected
Structural Information
- Architectural Style: Colonial
- Detached/Attached: Detached
- Basement: Yes
- Basement Desc.: Full Basement, Walk-Out Access
- Windows: ENERGY STAR Qualified Windows, New Windows
- Building Size: 3453
- Square Feet: 3,453
- Sq. Ft. Source: Appraiser
- Year Built: 1919
Lot Features
- Lot Size (Acres): 0.1524
- Lot Size (Sq. Ft.): 6,639
- Fence: Yes
- Lot Features: Corner Lot, Level, Near Golf Course, Near Public Transit, Near School, Near Shops, See Remarks
- Fencing (Description): Fenced
Financial Considerations
- Taxes Include: Sewer, Trash
- Tax Amount: $30,829.2
Disclosures and Reports
- Special Conditions: None
- Property ID: 4405-163-084-00001-000-0077
Listed by Julia B Fee Sothebys Int. Rlty
Sold by Julia B Fee Sothebys Int. Rlty

Get Pre-Approved Today
Schools
Schools serving 600 Pelhamdale Ave
School District:Pelham Union Free School District
| Name | Grades | Distance |
|---|---|---|
Siwanoy School 489 Siwanoy Pl, Village of Pelham, NY 10803 | K-5 | 0.2 mi |
Pelham Middle School 28 Franklin Pl, Village of Pelham, NY 10803 | 6-8 | 0.6 mi |
Pelham Memorial High School 575 Colonial Ave, Village of Pelham, NY 10803 | 9-12 | 0.5 mi |
Disclaimer:
School attendance boundaries provided by ATTOM Data Solutions and are for reference only. Contact the school directly to verify enrollment eligibility.
Price & Sales History for 600 Pelhamdale Ave
Date
Details
Price
Change
Source
8/27/2026
Sold
$1,831,050
18.13%
MLS
5/07/2026
Listed
$1,550,000
—
MLS
Disclaimer: Historical sales information is derived from public records provided by the county offices. Information is not guaranteed and should be independently verified.
600 Pelhamdale Avenue, Pelham, NY 10803 (MLS# 989825) is a Single Family property that was sold at $1,831,050 on August 27, 2026. Want to learn more about 600 Pelhamdale Avenue? Do you have questions about finding other Single Family real estate for sale in Pelham? You can browse all Pelham real estate or contact a Coldwell Banker agent to request more information.