This is a carousel with tiles that activate property listing cards. Use the previous and next buttons to navigate.
1/26
$7,500
This is a carousel with tiles that activate property listing cards. Use the previous and next buttons to navigate.
1/26
Property Description
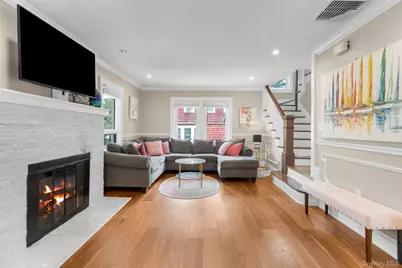
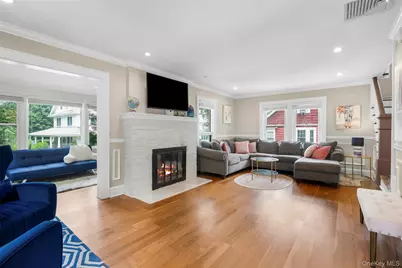
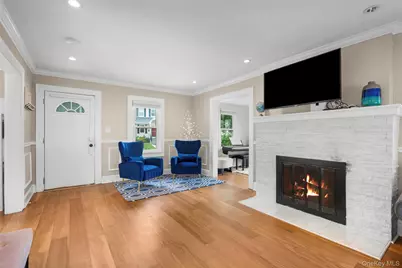
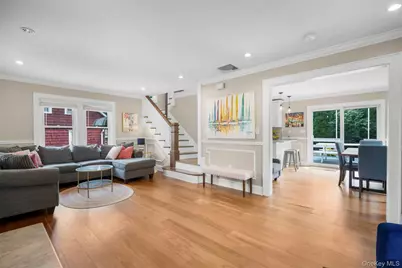
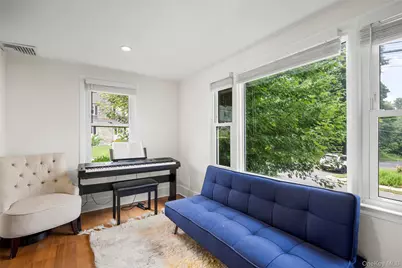
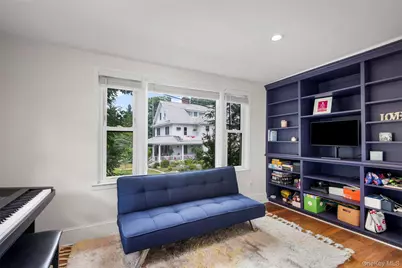
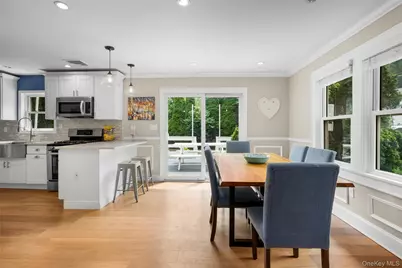
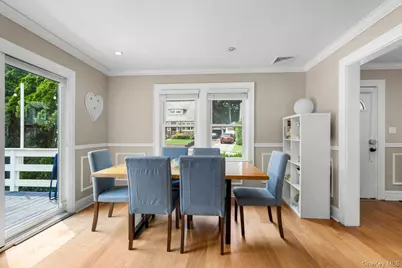
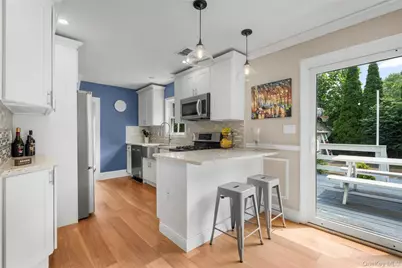
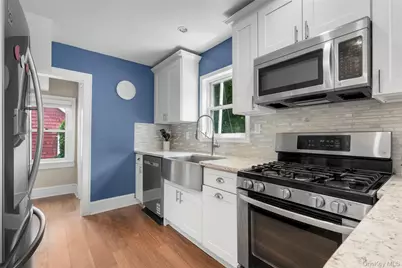
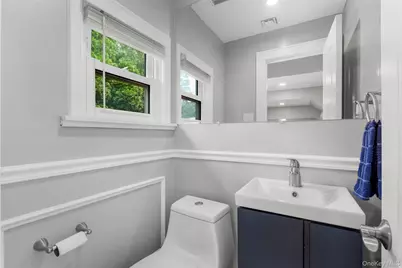
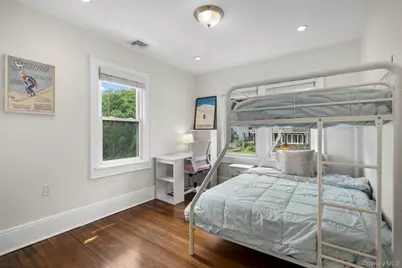
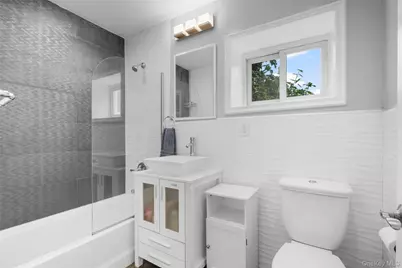
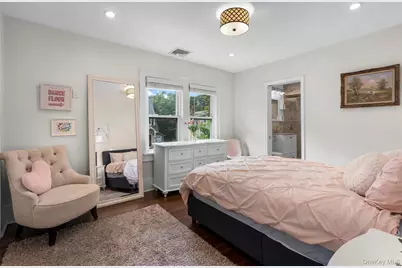
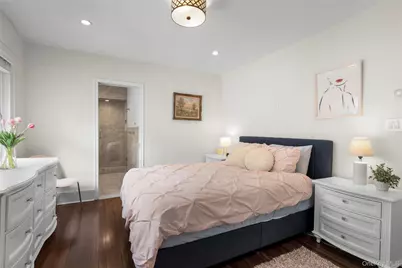
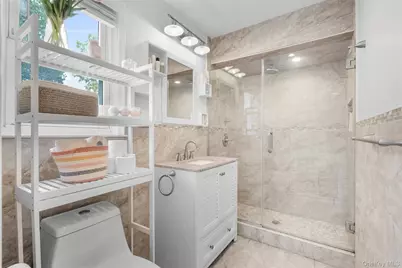
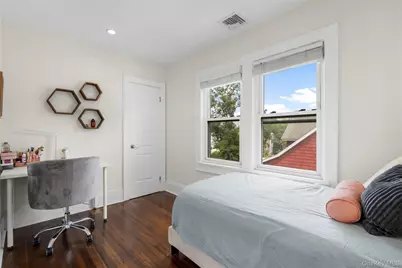
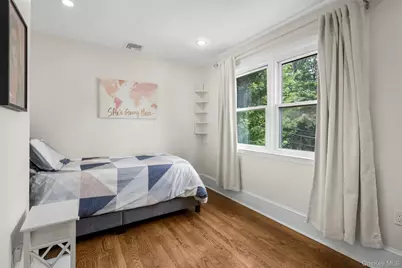
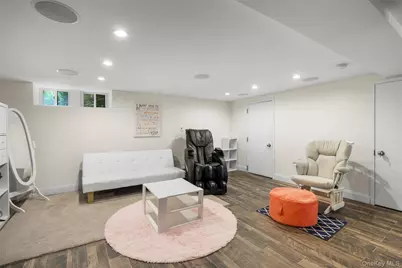
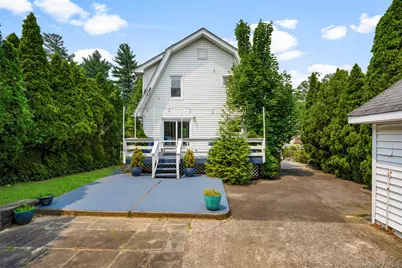
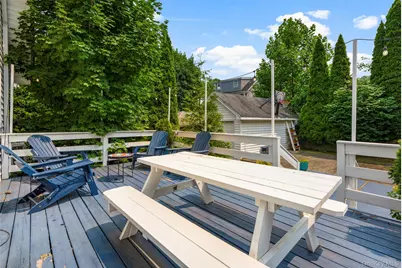
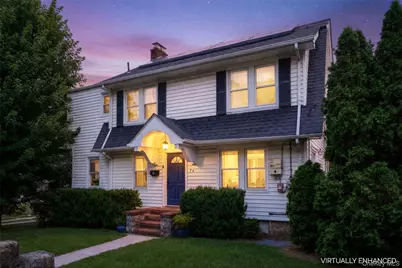
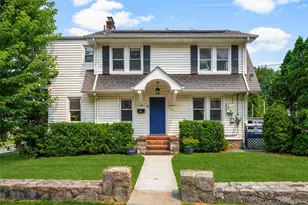
This is an exceptional corner-lot property situated on a quiet, dead-end street in the lovely Chester Park neighborhood that perfectly blends modern convenience with timeless comfort. The main floor features an inviting open floor plan with a stunning stone and marble fireplace, a gourmet kitchen equipped with quartz countertops and high-end stainless steel appliances, a formal dining room, an office, and a convenient powder room. Upstairs, the spacious primary en suite offers a bright, airy retreat, while three additional large bedrooms with spacious closets and a well-appointed hall bathroom provide ample space for all. Throughout the home, you will find hardwood laminate floors as well a full finished basement for extra living space that features efficient ductless heating and cooling. Experience ultimate ease with a "smart" home setup, including integrated door locks, Nest video doorbells, Nest thermostats, Bluetooth-enabled in-ceiling speakers, and a smart irrigation system. The private, accessible backyard is perfect for entertaining, featuring a large deck and patio, while the driveway provides parking for several cars and includes an electric vehicle charger for modern convenience. Located just minutes from the state-of-the-art Hutchinson Elementary School and the vibrant downtown Pelham area, this property also offers exclusive access to a dedicated green space for Chester Park residents.
Full Property Details
Full Property Details for 76 Chestnut Ave
General
- Rent: $7,500
- Status: Active
- Type: Single Family
- Source: Long_Island
- MLS ID: 1027211
- Updated: 7/17/2026
- Added to Site: 42 day(s) ago
Rental Information
- Rent Includes: Sewer, Trash Collection
Interior
- Number of Rooms: 11
- Interior Features: Breakfast Bar, Built-in Features, Eat-in Kitchen, Granite Counters, His and Hers Closets, Open Floorplan, Primary Bathroom, Recessed Lighting, Storage, Walk-In Closet(s), Wired for Sound
- Fireplace: Yes
- Number of Fireplaces: 1
- Fireplace(s): Wood Burning
- Appliances: Dishwasher, Microwave, Refrigerator, Gas Water Heater
- Laundry Facilities: Yes
- Furnished: Yes
- Furnishings: Furnished
- Flooring: Laminate, Wood
Rooms
Bathrooms
- Total Bathrooms: 3
- Full Bathrooms: 2
- Half Bathrooms: 1
Bedrooms
- Total Bedrooms: 4
Other Rooms
- Laundry: In Basement
Parking
- Total Spaces: 3
- Parking Features: Driveway, Electric Vehicle Charging Station(s)
Location
- County: Westchester County
School Information
- High School District: Pelham
- Elementary School: Hutchinson
- Middle School: Pelham Middle School
- High School: Pelham Memorial High School
Community
- Association: Yes
- Pets Allowed: Yes
- Pet Restrictions: Call
Heating & Cooling
- Central air: Yes
- Cooling Type: Central Air, Ductless
- Heating Type: Forced Air, Natural Gas
Utilities
- Sewer: Public Sewer
- Water: Public
- Utility Description: Electricity Connected, Natural Gas Connected, Trash Collection Public, Water Connected
Structural Information
- Architectural Style: Colonial
- Detached/Attached: Detached
- Construction: Frame, Vinyl Siding
- Basement: Yes
- Basement Desc.: Finished, Full Basement, Storage Space
- Entry Floor Number: 1
- Building Size: 2078
- Square Feet: 2,078
- Sq. Ft. Source: Public Records
- Year Built: 1922
Lot Features
- Lot Size (Acres): 0.1383
- Lot Size (Sq. Ft.): 6,026
- Fence: Yes
- Lot Features: Landscaped, Near School, Private
- Fencing (Description): Fenced
Financial Considerations
- Other Fee Type: Pet deposit
- Other Fee Freq.: One Time
- Security Deposit: $9,000
Disclosures and Reports
- Special Conditions: None
- Property ID: 4403-158-068-00001-000-0053
Listed by Julia B Fee Sothebys Int. Rlty
Schools
Schools serving 76 Chestnut Ave
School District:Pelham Union Free School District
| Name | Grades | Distance |
|---|---|---|
Hutchinson School 48 5th St, Village of Pelham, NY 10803 | K-5 | 0.5 mi |
Pelham Middle School 28 Franklin Pl, Village of Pelham, NY 10803 | 6-8 | 1.4 mi |
Pelham Memorial High School 575 Colonial Ave, Village of Pelham, NY 10803 | 9-12 | 1.5 mi |
Disclaimer:
School attendance boundaries provided by ATTOM Data Solutions and are for reference only. Contact the school directly to verify enrollment eligibility.
Price History for 76 Chestnut Ave
Date
Details
Price
Change
Source
7/17/2026
Listed
$7,500
—
MLS
Disclaimer: Historical sales information is derived from public records provided by the county offices. Information is not guaranteed and should be independently verified.

76 Chestnut Avenue, Pelham, NY 10803 (MLS# 1027211) is a Single Family property with 4 bedrooms, 2 full bathrooms and 1 partial bathroom. 76 Chestnut Avenue is currently listed for rent at $7,500 and was received on July 17, 2026. Want to learn more about 76 Chestnut Avenue? Do you have questions about finding other real estate for sale or rent in Pelham? You can browse all Pelham rentals or contact a Coldwell Banker agent to request more information.
