This is a carousel with tiles that activate property listing cards. Use the previous and next buttons to navigate.
1/25
$1,585,000 Just Listed
This is a carousel with tiles that activate property listing cards. Use the previous and next buttons to navigate.
1/25
Property Description
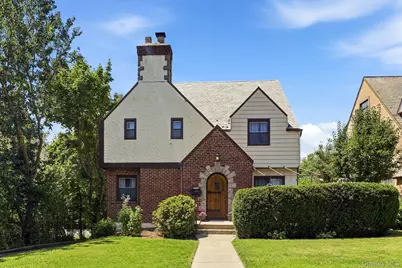
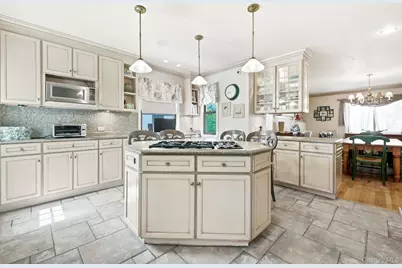
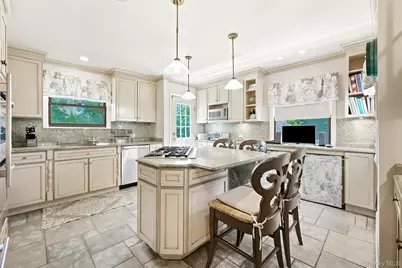
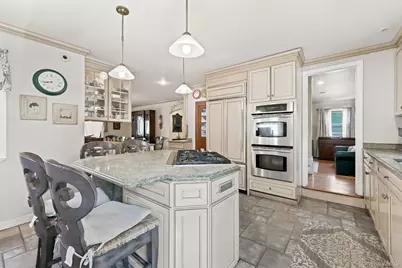
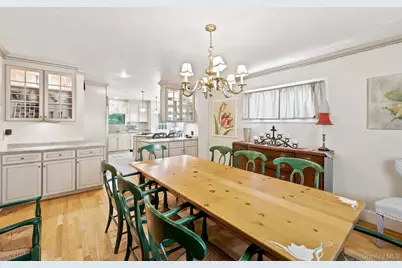
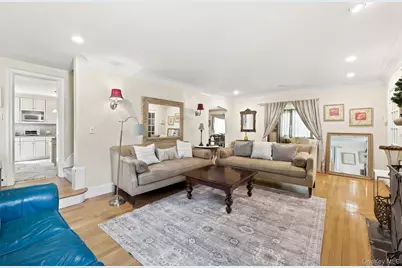
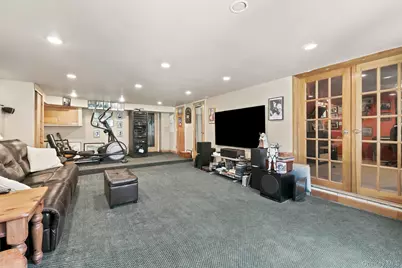
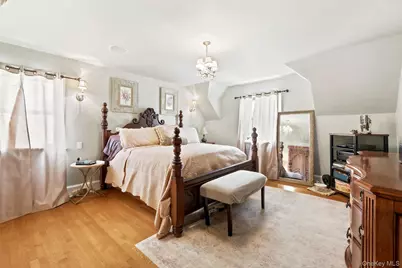
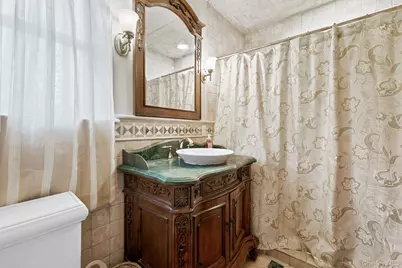
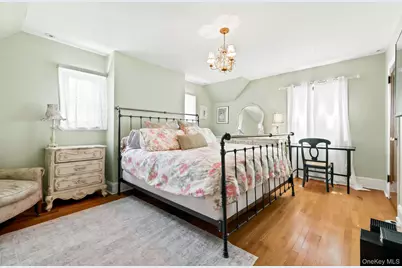
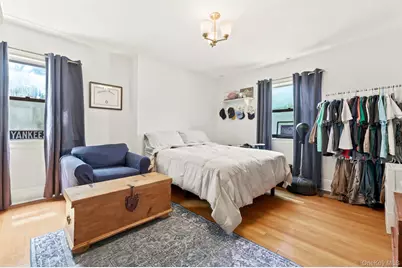
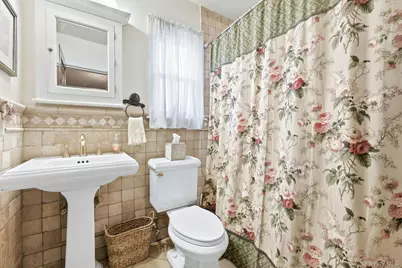
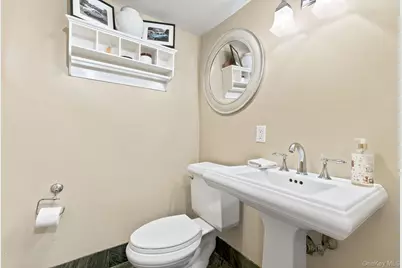
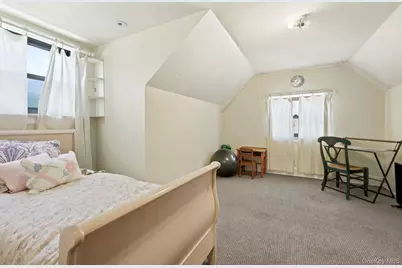
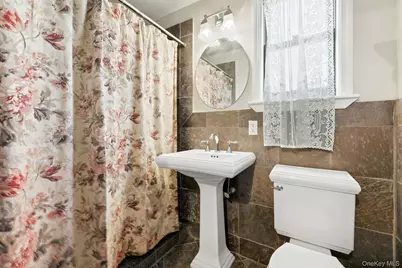
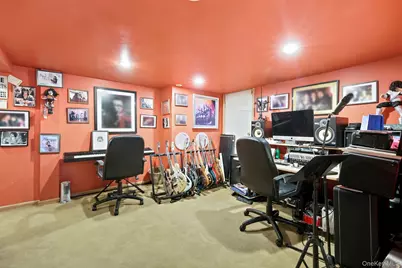
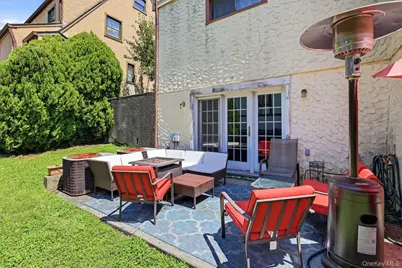
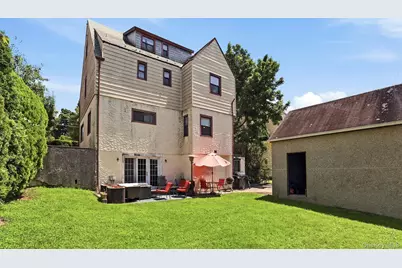
Set in the sought-after Village of Pelham Manor in Westchester County, this gorgeous four-bedroom, three-and-a-half-bath home is filled with timeless character, generous living spaces, and inviting details throughout. A beautiful wood-burning fireplace, hardwood floors, crown molding, and large-sized rooms create a warm and elegant atmosphere. The spacious kitchen features a center island, cooktop, and stylish pendant lighting, with a large dining room conveniently located just off the kitchen. The living room opens to a charming sun porch/sitting room, perfect for relaxing or enjoying a quiet moment. Downstairs, discover a versatile hobby studio/music room, along with a spacious family room featuring French doors that lead directly to the patio. Upstairs, the primary bedroom offers a full en-suite bath and his-and-her closets, accompanied by two additional bedrooms on the same floor. The third floor provides a private fourth bedroom with its own full bath. Outside, a long driveway leads to a garage, while the beautiful, level backyard and patio provide an ideal setting for outdoor enjoyment. With its wonderful character, flexible living spaces, and desirable Pelham Manor location, this exceptional home is ready to be enjoyed-come see all it has to offer!
Full Property Details
Full Property Details for 873 James St
General
- Price: $1,585,000
- Taxes: $30,356
- Status: Active
- Type: Single Family
- Source: Long_Island
- MLS ID: 1021753
- Updated: 8/23/2026
- Added to Site: 1 day(s) ago
Interior
- Number of Rooms: 9
- Interior Features: Formal Dining, Granite Counters, His and Hers Closets, Kitchen Island, Natural Woodwork, Primary Bathroom, Recessed Lighting
- Fireplace: Yes
- Number of Fireplaces: 1
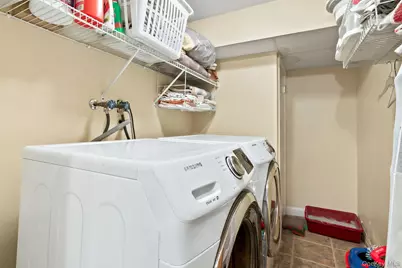
- Appliances: Cooktop, Dishwasher, Dryer, Gas Oven, Gas Range
Rooms
Bathrooms
- Total Bathrooms: 4
- Full Bathrooms: 3
- Half Bathrooms: 1
Bedrooms
- Total Bedrooms: 4
Exterior
- Porch/Patio/Deck: Patio
Parking
- Garage: Yes
- Garage Spaces: 1
- Total Spaces: 5
- Parking Features: Driveway, Garage
Location
- County: Westchester County
- Driving Directions: Make right on Wolfs Lane left on James St. house on right
School Information
- High School District: Pelham
- Elementary School: Siwanoy
- Middle School: Pelham Middle School
- High School: Pelham Memorial High School
Heating & Cooling
- Central air: Yes
- Cooling Type: Central Air
- Heating Type: Oil
- Heating Zones: 2
Utilities
- Sewer: Public Sewer
- Water: Public
- Utility Description: Cable Connected, Electricity Connected, Natural Gas Connected, Phone Connected, Sewer Connected, Water Connected
Structural Information
- Architectural Style: A-Frame
- Detached/Attached: Detached
- Construction: Brick, Stone, Stucco
- Basement: Yes
- Basement Desc.: Finished
- Unfinished Attic: Yes
- Building Size: 2648
- Square Feet: 2,648
- Sq. Ft. Source: Public Records
- Year Built: 1931
Lot Features
- Lot Size (Acres): 0.12
- Lot Size (Sq. Ft.): 5,300
- Road Maintenance: Public Maintained Road
Financial Considerations
- Tax Amount: $30,356
Disclosures and Reports
- Special Conditions: None
- Exclusions: First floor wall scones in the living room, ceiling fixture in the sunroom. All fixtures on second floor.
- Inclusions: All appliances.
- Property ID: 4405-166-027-00002-000-0002
- Block: 166.27
- Lot Number: 2
Listed by Howard Hanna NYC LLC

Get Pre-Approved Today
Schools
Schools serving 873 James St
School District:Pelham Union Free School District
| Name | Grades | Distance |
|---|---|---|
Siwanoy School 489 Siwanoy Pl, Village of Pelham, NY 10803 | K-5 | 0.5 mi |
Pelham Middle School 28 Franklin Pl, Village of Pelham, NY 10803 | 6-8 | 0.7 mi |
Pelham Memorial High School 575 Colonial Ave, Village of Pelham, NY 10803 | 9-12 | 0.7 mi |
Disclaimer:
School attendance boundaries provided by ATTOM Data Solutions and are for reference only. Contact the school directly to verify enrollment eligibility.
Price & Sales History for 873 James St
Date
Details
Price
Change
Source
8/23/2026
Listed
$1,585,000
168.64%
MLS
3/07/2004
Sold
$590,000
—
Public Record
Disclaimer: Historical sales information is derived from public records provided by the county offices. Information is not guaranteed and should be independently verified.
Tax History
Tax History for 873 James St
Year
Property Taxes
Change
Tax Assessment
Change
2025
$39,604
100%
$1,211,000
4%
2024
100%
$1,164,000
5%
2020
100%
$1,109,000
6%
2020
100%
$1,046,500
9%
2020
-100%
$960,000
3%
2020
$27,284
-6%
$930,000
4%
2018
$28,958
21%
$890,000
5%
2017
$23,864
-27%
$850,000
6%
2017
$32,549
22%
$805,000
6%
2016
$26,745
-18%
$760,000
6%
2015
$32,427
8%
$715,000
3%
2013
$29,979
—
$695,000
—
Disclaimer: Historical tax information is derived from public records provided by the county offices. Information is not guaranteed and should be independently verified.
Estimate the Cost
Estimate the Cost for 873 James St
873 James Street, Pelham, NY 10803 (MLS# 1021753) is a Single Family property with 4 bedrooms, 3 full bathrooms and 1 partial bathroom. 873 James Street is currently listed for $1,585,000 and was received on August 23, 2026. Want to learn more about 873 James Street? Do you have questions about finding other Single Family real estate for sale in Pelham? You can browse all Pelham real estate or contact a Coldwell Banker agent to request more information.