This is a carousel with tiles that activate property listing cards. Use the previous and next buttons to navigate.
1/15
$699,000 Just Listed
This is a carousel with tiles that activate property listing cards. Use the previous and next buttons to navigate.
1/15
Property Description
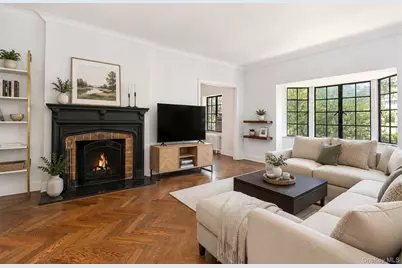
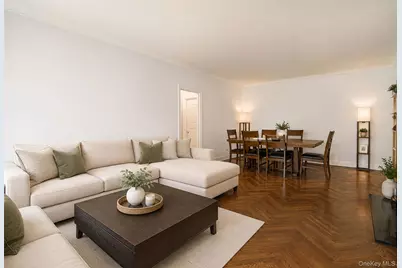
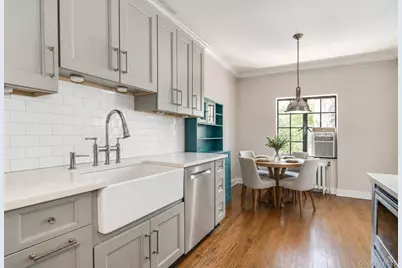
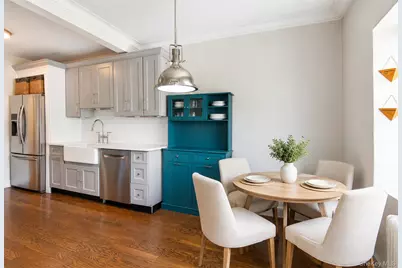
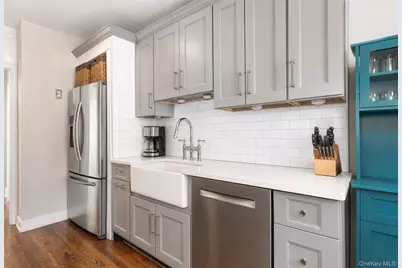
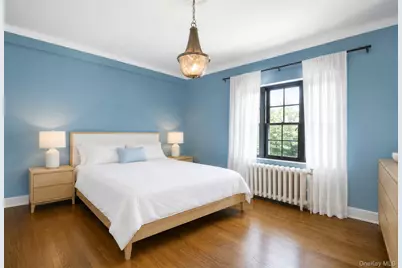
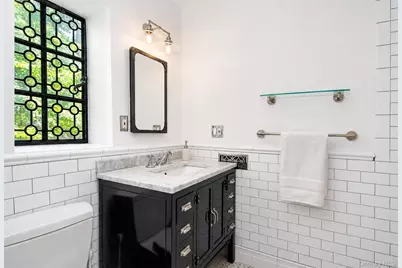
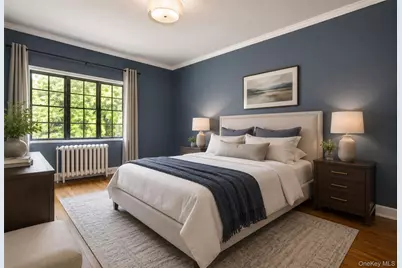
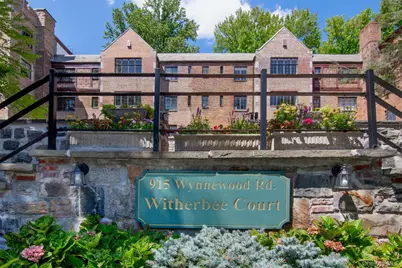
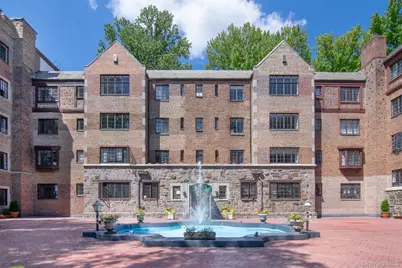
Discover modern, light-filled living at 915 Wynnewood Road, a beautifully renovated two-bedroom, two-full-bath elevator condominium in a desirable Pelham Manor location near the Pelham Country Club. Complete with parking, additional storage and exceptionally low property taxes for Pelham, this move-in-ready home offers outstanding comfort, convenience and value. From the moment you enter, abundant natural light creates a bright and welcoming atmosphere throughout the home. The thoughtfully updated interior combines contemporary finishes with a comfortable, functional layout designed for both everyday living and entertaining. Generously proportioned rooms provide an open and airy feel, while two spacious bedrooms offer privacy, flexibility and ample room for a home office. The residence includes two renovated full bathrooms-an especially valuable feature in a two-bedroom Pelham condo-and a move-in-ready interior that allows its next owner to settle in and immediately enjoy the home. Its modern design, abundant natural light and convenient single-level living make it an appealing alternative to the maintenance and upkeep of a single-family property. Located near the Pelham Country Club and within easy reach of Pelham's shops, restaurants, parks, schools and Metro-North service to Manhattan, 915 Wynnewood Road offers an ideal combination of style, comfort and convenience. This is a wonderful opportunity to own a beautifully renovated two-bedroom, two-bath condo in Pelham Manor and enjoy everything the Pelham community has to offer. Furniture in bedrooms, living room, and kitchen table are virtually staged.
Full Property Details
Full Property Details for 915 Wynnewood Rd #G4
General
- Price: $699,000
- HOA FEE: $1,104/month
- Taxes: $6,310
- Status: Active
- Type: Condo
- Source: Long_Island
- MLS ID: 1044882
- Updated: 10/7/2026
- Added to Site: 3 day(s) ago
Interior
- Number of Rooms: 6
- Interior Features: Chefs Kitchen, Eat-in Kitchen, Elevator, Entrance Foyer, Primary Bathroom
- Fireplace: Yes
- Number of Fireplaces: 1
- Fireplace(s): Living Room
- Appliances: Gas Oven, Gas Range, Microwave
- Laundry Facilities: Yes
- Flooring: Hardwood
Rooms
Bathrooms
- Total Bathrooms: 2
- Full Bathrooms: 2
Bedrooms
- Total Bedrooms: 2
Other Rooms
- Laundry: Common Area, In Basement
Additional Information
- Shared Amenities: Elevator(s), Landscaping, Maintenance, Maintenance Grounds, Parking, Snow Removal
Parking
- Garage: Yes
- Garage Spaces: 1
- Total Spaces: 1
- Parking Features: Assigned, Garage
- Assigned Parking: Yes
Location
- County: Westchester County
School Information
- High School District: Pelham
- Elementary School: Prospect Hill
- Middle School: Pelham Middle School
- High School: Pelham Memorial High School
Community
- Association: Yes
- Assoc. Fees Include: Common Area Maintenance, Exterior Maintenance, Grounds Care, Snow Removal
- Pets Allowed: Yes
- Pet Restrictions: Call
Heating & Cooling
- Cooling Type: Wall/Window Unit(s)
- Heating Type: Natural Gas
- Heating Zones: 1
Utilities
- Sewer: Public Sewer
- Water: Public
- Utility Description: Cable Connected, Electricity Connected, Natural Gas Connected, Phone Connected, Sewer Available, Sewer Connected, Trash Collection Public, Water Connected
Structural Information
- Architectural Style: Mid Rise
- Detached/Attached: Attached
- Construction: Other
- Basement: Yes
- Basement Desc.: See Remarks
- Common Walls: 1 Common Wall
- Entry Floor Number: 4
- Stories/Levels: 6
- Stories in Building: 6
- Sq. Ft. Source: Public Records
- Year Built: 1926
Lot Features
- Lot Size (Acres): 1.6998
- Lot Size (Sq. Ft.): 74,044
Financial Considerations
- Association Fee: Yes
- Association Fee: $1,104
- Assoc Fee Freq.: Monthly
- Other Fee Type: HOA
- Taxes Include: Sewer, Trash
- Tax Amount: $6,310
Disclosures and Reports
- Special Conditions: None
- Property ID: 4405-164-077-00001-000-0066-0-G4
Listed by Capital Realty NY LLC

Get Pre-Approved Today
Schools
Schools serving 915 Wynnewood Rd #G4
School District:Pelham Union Free School District
| Name | Grades | Distance |
|---|---|---|
Prospect Hill School 1000 Washington Ave, Village of Pelham, NY 10803 | K-5 | 0.6 mi |
Pelham Middle School 28 Franklin Pl, Village of Pelham, NY 10803 | 6-8 | 0.7 mi |
Pelham Memorial High School 575 Colonial Ave, Village of Pelham, NY 10803 | 9-12 | 0.7 mi |
Disclaimer:
School attendance boundaries provided by ATTOM Data Solutions and are for reference only. Contact the school directly to verify enrollment eligibility.
Price & Sales History for 915 Wynnewood Rd #G4
Date
Details
Price
Change
Source
10/07/2026
Listed
$699,000
11.84%
MLS
3/17/2023
Sold
$625,000
—
Public Record
Disclaimer: Historical sales information is derived from public records provided by the county offices. Information is not guaranteed and should be independently verified.
Tax History
Tax History for 915 Wynnewood Rd #G4
Year
Property Taxes
Change
Tax Assessment
Change
2025
$5,988
100%
$183,000
4%
2024
100%
$176,000
4%
2020
100%
$169,000
7%
2020
-100%
$157,550
4%
2020
$5,881
3%
$151,490
5%
2018
$5,729
4%
$144,280
5%
2017
$5,523
-1%
$137,410
—
2017
$5,556
-4%
$137,410
—
2016
$5,815
80%
$137,410
2%
2015
$3,222
-41%
$134,720
3%
2013
$5,441
—
$130,800
—
Disclaimer: Historical tax information is derived from public records provided by the county offices. Information is not guaranteed and should be independently verified.
Estimate the Cost
Estimate the Cost for 915 Wynnewood Rd #G4
915 Wynnewood Road #G4, Pelham, NY 10803 (MLS# 1044882) is a Condo property with 2 bedrooms and 2 full bathrooms. 915 Wynnewood Road #G4 is currently listed for $699,000 and was received on October 07, 2026. Want to learn more about 915 Wynnewood Road #G4? Do you have questions about finding other Condo real estate for sale in Pelham? You can browse all Pelham real estate or contact a Coldwell Banker agent to request more information.