This is a carousel with tiles that activate property listing cards. Use the previous and next buttons to navigate.
1/24
$430,000 Sale Pending
This is a carousel with tiles that activate property listing cards. Use the previous and next buttons to navigate.
1/24
Property Description
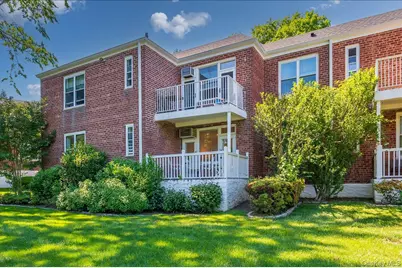
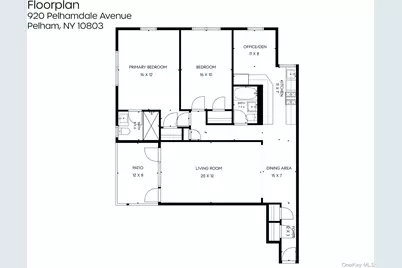
Completely updated, move-in ready, and sun-filled first floor garden apartment in Pelham Manor offering 2 bedrooms, 2 full baths, plus a versatile bonus room in a spacious 1,250 square foot layout. A welcoming foyer with two generous closets opens to a bright, flexible floor plan with a large dining area, living room, and brand NEW beautiful kitchen. The kitchen features white cabinetry, quartz countertops, tile backsplash, under cabinet lighting, recessed lighting, and large windows that bring in natural light. Just off the kitchen, a bonus room offers rare flexibility as a home office, den, or dining area. Refinished hardwood floors run throughout the apartment, adding warmth and continuity. The living room opens to a terrific private covered patio overlooking newly landscaped grounds, perfect for outdoor dining, relaxing, or enjoying the surrounding greenery year round. Both bedrooms are generously sized, and both bathrooms have been tastefully updated, including a primary bath with a large walk-in shower. Set beside the beautiful Pelham Country Club grounds, this home offers a convenient Pelham Manor location near shopping, restaurants, parks, transportation, and easy access to I-95 and the Hutchinson Parkway. Caroline Gardens is adjacent to the beautiful Pelham Country Club, and Pelham Manor residents enjoy the exclusive use of Shore Park on the Long Island Sound. Don't miss this fantastic opportunity!
Full Property Details
Full Property Details for 920 Pelhamdale Ave #B1A
General
- Price: $430,000
- Status: Pending
- Type: Co-op
- Source: Long_Island
- MLS ID: 996634
- Updated: 7/7/2026
- Added to Site: 32 day(s) ago
Rental Information
- Complex Features: Bicycle Room, Outdoor Space
Interior
- Number of Rooms: 6
- Interior Features: Eat-in Kitchen, Entrance Foyer, Granite Counters, Primary Bathroom
- Appliances: Dishwasher, Oven, Refrigerator
- Laundry Facilities: Yes
- Flooring: Hardwood
Rooms
Bathrooms
- Total Bathrooms: 2
- Full Bathrooms: 2
Bedrooms
- Total Bedrooms: 2
Other Rooms
- Laundry: In Basement
Additional Information
- Amenities: Park, Sidewalks
- Shared Amenities: Landscaping, Park
Exterior
- Exterior Features: Balcony, Courtyard, Garden, Lighting
- Porch/Patio/Deck: Porch
Parking
- Total Spaces: 1
- Parking Features: Assigned
- Assigned Parking: Yes
Location
- County: Westchester County
- Subdivision: Caroline Gardens
- Driving Directions: Pelhamdale Avenue to 920 Pelhamdale (behind the Four Corners shopping center). Please park on Pelhamdale Avenue or Boston Post Road. If parking on Pelhamdale, entrance and sign is next to Pelham Country Club private road. If parking on Boston Post Road, park in front of 4782 Boston Post Road. Entrance to the garden apartments is driveway between 2 pillars.
School Information
- High School District: Pelham
- Elementary School: Prospect Hill
- Middle School: Pelham Middle School
- High School: Pelham Memorial High School
Community
- Assoc. Fees Include: Heat, Hot Water
- Pets Allowed: Yes
- Pet Restrictions: Call
Heating & Cooling
- Cooling Type: Wall/Window Unit(s)
- Heating Type: Natural Gas
Utilities
- Sewer: Public Sewer
- Water: Public
- Utility Description: Electricity Connected, Natural Gas Connected, Water Connected
Structural Information
- Architectural Style: Garden
- Detached/Attached: Attached
- Construction: Brick
- Basement: Yes
- Basement Desc.: Common
- Common Walls: 1 Common Wall
- Windows: Casement
- Entry Floor Number: 1
- Stories/Levels: 2
- Stories in Building: 2
- Sq. Ft. Source: Other
- Year Built: 1984
Lot Features
- Lot Size (Acres): 3.21
- Lot Size (Sq. Ft.): 138,521
Disclosures and Reports
- Special Conditions: None
- Property ID: 4405-164-077-00001-000-0068
Listed by Compass Greater NY, LLC
Get Pre-Approved Today
Schools
Schools serving 920 Pelhamdale Ave #B1A
School District:Pelham Union Free School District
| Name | Grades | Distance |
|---|---|---|
Prospect Hill School 1000 Washington Ave, Village of Pelham, NY 10803 | K-5 | 0.4 mi |
Pelham Middle School 28 Franklin Pl, Village of Pelham, NY 10803 | 6-8 | 0.7 mi |
Pelham Memorial High School 575 Colonial Ave, Village of Pelham, NY 10803 | 9-12 | 0.6 mi |
Disclaimer:
School attendance boundaries provided by ATTOM Data Solutions and are for reference only. Contact the school directly to verify enrollment eligibility.
Price & Sales History for 920 Pelhamdale Ave #B1A
Date
Details
Price
Change
Source
6/11/2026
Listed
$430,000
—
MLS
Disclaimer: Historical sales information is derived from public records provided by the county offices. Information is not guaranteed and should be independently verified.

Tax History
Tax History for 920 Pelhamdale Ave #B1A
Year
Property Taxes
Change
Tax Assessment
Change
2025
$185,972
100%
$7,870,000
4%
2024
100%
$7,554,000
23%
2020
100%
$6,159,000
7%
2020
-100%
$5,756,000
4%
2020
$179,463
-15%
$5,535,000
4%
2018
$211,798
2%
$5,300,000
4%
2017
$207,093
100%
$5,100,000
—
2017
$103,488
-48%
$5,100,000
—
2016
$198,430
69%
$5,100,000
2%
2015
$117,377
-43%
$5,000,000
1%
2013
$205,891
—
$4,950,000
—
Disclaimer: Historical tax information is derived from public records provided by the county offices. Information is not guaranteed and should be independently verified.
Estimate the Cost
Estimate the Cost for 920 Pelhamdale Ave #B1A
920 Pelhamdale Avenue #B1A, Pelham, NY 10803 (MLS# 996634) is a Co-op property with 2 bedrooms and 2 full bathrooms. 920 Pelhamdale Avenue #B1A is currently listed for $430,000 and was received on June 11, 2026. Want to learn more about 920 Pelhamdale Avenue #B1A? Do you have questions about finding other Co-op real estate for sale in Pelham? You can browse all Pelham real estate or contact a Coldwell Banker agent to request more information.
