This is a carousel with tiles that activate property listing cards. Use the previous and next buttons to navigate.
1/42
$725,000
This is a carousel with tiles that activate property listing cards. Use the previous and next buttons to navigate.
1/42
Property Description
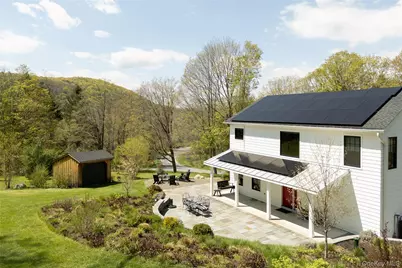
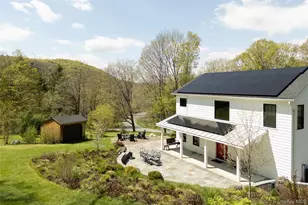
Thoughtfully restored while preserving its historic character, this circa-1820 farmhouse blends timeless craftsmanship with modern comfort and efficiency. Original hand-hewn beams and a fieldstone foundation anchor the home's authentic charm, while extensive upgrades throughout create a move-in ready retreat designed for year-round living. The open floor plan seamlessly connects the dining room, chef's kitchen, and living room, creating an inviting space for both everyday living and entertaining. The kitchen features a gas range, farm sink, and energy-efficient stainless steel appliances, while the living room is anchored by a wood-burning fireplace. Sliding glass doors between the kitchen and living room lead to a charming deck ideal for morning coffee. Outside, the grounds have been extensively landscaped with manicured lawns, irrigation, curated plantings, a fire pit, and a storage shed. An expansive bluestone patio off the front of the home is framed by a beautifully constructed stone retaining wall with integrated lighting, creating an inviting setting for outdoor gatherings and entertaining. Upstairs, the home offers three bedrooms and a full bathroom, while the first floor includes a convenient powder room. Major system upgrades include new electric, plumbing, HVAC, heating, well, and septic systems, along with Marvin windows, recessed LED lighting, and solar for energy-efficient living. Combining historic warmth with thoughtful modern improvements, this restored farmhouse offers a balance of character, comfort, and sustainability. Ideally located just five minutes from the center of Pine Plains, the property offers easy access to some of the Hudson Valley's most sought-after destinations and outdoor recreation. Explore nearby hiking trails at Stissing Mountain, enjoy dinner at Stissing House, or spend the day at Lake Taghkanic State Park. The villages of Red Hook and Rhinebeck are both within a short 15-20 minute drive, offering dining, shopping, farmers markets, and cultural attractions.
Full Property Details
Full Property Details for 303 Mt Ross Rd
General
- Price: $725,000
- Taxes: $9,580
- Status: Active
- Type: Single Family
- Source: Long_Island
- MLS ID: 999083
- Updated: 5/15/2026
- Added to Site: 17 day(s) ago
Interior
- Number of Rooms: 5
- Interior Features: Beamed Ceilings, Kitchen Island, Open Floorplan, Open Kitchen
- Fireplace: Yes
- Number of Fireplaces: 1
- Fireplace(s): Gas, Living Room
- Appliances: Dishwasher, Dryer, Gas Oven, Refrigerator, Washer
- Laundry Facilities: Yes
Rooms
Bathrooms
- Total Bathrooms: 2
- Full Bathrooms: 1
- Half Bathrooms: 1
Bedrooms
- Total Bedrooms: 3
Other Rooms
- Laundry: In Bathroom
Exterior
- Exterior Features: Fire Pit, Garden
- Porch/Patio/Deck: Deck, Patio, Terrace
Parking
- Parking Features: Driveway
Location
- County: Dutchess County
School Information
- High School District: Pine Plains
- Elementary School: Seymour Smith Intermediate Lrn Ctr
- Middle School: Stissing Mountain Junior/Senior High School
- High School: Stissing Mountain Jr/Sr High School
Heating & Cooling
- Central air: Yes
- Cooling Type: Central Air
- Heating Type: Forced Air, Propane
Utilities
- Sewer: Septic Tank
- Water: Well
- Utility Description: Cable Connected, Electricity Connected
Structural Information
- Architectural Style: Farmhouse
- Detached/Attached: Detached
- Construction: Frame, HardiPlank Type
- Basement: Yes
- Basement Desc.: Bilco Door(s), Storage Space, Unfinished
- Unfinished Attic: Yes
- Sq. Ft. Source: Public Records
- Year Built: 1820
Lot Features
- Lot Size (Acres): 0.95
- Lot Size (Sq. Ft.): 41,382
- Lot Features: Back Yard, Garden, Landscaped
Financial Considerations
- Tax Amount: $9,580.84
Disclosures and Reports
- Special Conditions: None
- Property ID: 134200-6673-00-804092-0000
Listed by Corcoran Country Living
Get Pre-Approved Today
Schools
Schools serving 303 Mt Ross Rd
School District:Pine Plains Central School District
| Name | Grades | Distance |
|---|---|---|
Seymour Smith Intermediate Learning Center 41 Academy Street, Pine Plains, NY 12567 | 2-5 | 3.8 mi |
Cold Spring Early Learning Center 358 Homan Road, Stanfordville, NY 12581 | PK-1 | 7.6 mi |
Stissing Mountain High School 2829 West Church Street, Pine Plains, NY 12567 | 6-12 | 3.1 mi |
Disclaimer:
School attendance boundaries provided by ATTOM Data Solutions and are for reference only. Contact the school directly to verify enrollment eligibility.
Price & Sales History for 303 Mt Ross Rd
Date
Details
Price
Change
Source
5/13/2026
Listed
$725,000
34.26%
MLS
10/04/2021
Sold
$540,000
—
Public Record
Disclaimer: Historical sales information is derived from public records provided by the county offices. Information is not guaranteed and should be independently verified.
Tax History
Tax History for 303 Mt Ross Rd
Year
Property Taxes
Change
Tax Assessment
Change
2025
$9,635
1%
$617,800
6%
2024
$9,543
100%
$582,800
—
2020
100%
$582,800
11%
2021
-100%
$525,000
167%
2021
$1,471
—
$196,300
1%
2021
$1,471
-76%
$194,400
4%
2020
$6,187
12%
$186,900
1%
2018
$5,503
66%
$185,000
—
2017
$3,321
1%
$185,000
1%
2016
$3,282
—
$183,200
-1%
2015
$3,266
—
$185,000
—
2015
$3,258
-1%
$185,000
158%
2013
$3,303
—
$71,600
—
Disclaimer: Historical tax information is derived from public records provided by the county offices. Information is not guaranteed and should be independently verified.
Estimate the Cost
Estimate the Cost for 303 Mt Ross Rd
303 Mt Ross Road, Pine Plains, NY 12567 (MLS# 999083) is a Single Family property with 3 bedrooms, 1 full bathroom and 1 partial bathroom. 303 Mt Ross Road is currently listed for $725,000 and was received on May 13, 2026. Want to learn more about 303 Mt Ross Road? Do you have questions about finding other Single Family real estate for sale in Pine Plains? You can browse all Pine Plains real estate or contact a Coldwell Banker agent to request more information.