This is a carousel with tiles that activate property listing cards. Use the previous and next buttons to navigate.
1/49
$1,399,000 Sale Pending
This is a carousel with tiles that activate property listing cards. Use the previous and next buttons to navigate.
1/49
Property Description
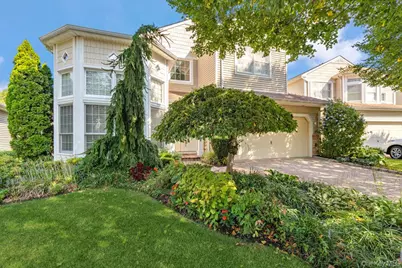
Welcome to The Hamlet at Olde Oyster Bay, a total community unto itself. Walk to the state of the arts clubhouse and enjoy the indoor pool, conference center, dining, beauty parlor, card and party rooms, fitness center , and see all the concierge services offered at the front desk. Upon entering this free standing Ashford Model home you are taken by the high ceilings and spacious entry. The kitchen is open to the den, both overlookking the extra large private backyard with it's stone patio and awning surrounded by beautiful plantings. This home offers a sought after primary suite on the main floor, with 2 large closets and the primaty bath with douple sinks, shower and soaking tub. Also conveniently located on the main floor, is a laundry room entered through the attached two car garage. Upstains to three more bedrooms and another bath. Upon closing there's a $4000. ,refundable at future sale, deposit for the restaurant, $900. equipment fee and $1503. working captital fee. This well cared for home is available for Fall occupancy.
Full Property Details
Full Property Details for 11 Bayview Dr
General
- Price: $1,399,000
- HOA FEE: $751/month
- Taxes: $23,092
- Status: Pending
- Type: Condo
- Source: Long_Island
- MLS ID: 994261
- Updated: 5/22/2026
- Added to Site: 15 day(s) ago
Interior
- Number of Rooms: 8
- Interior Features: First Floor Bedroom, First Floor Full Bath, Breakfast Bar, Cathedral Ceiling(s), Chefs Kitchen, Double Vanity, Eat-in Kitchen, Entrance Foyer, Formal Dining, Granite Counters, High Ceilings, His and Hers Closets, Low Flow Plumbing Fixtures, Open Floorplan, Open Kitchen, Original Details, Pantry, Primary Bathroom, Master Downstairs, Recessed Lighting, Sauna, Soaking Tub
- Fireplace: Yes
- Fireplace(s): Family Room, Gas
- Appliances: Convection Oven, Dishwasher, Dryer, Gas Cooktop, Gas Oven, Microwave, Refrigerator, Stainless Steel Appliance(s)
Rooms
Bathrooms
- Total Bathrooms: 3
- Full Bathrooms: 2
- Half Bathrooms: 1
Bedrooms
- Total Bedrooms: 4
Additional Information
- Amenities: Clubhouse, Fitness Center, Gated, Other, Playground, Pool, Tennis Court(s)
- Shared Amenities: Basketball Court, Business Center, Clubhouse, Concierge, Fitness Center, Gated, Landscaping, Lounge, Maintenance Grounds, Playground, Pool, Receiving Room, Recreation Facilities, Security, Snow Removal, Tennis Court(s), Trash
- Pool: Yes
- Pool Description: Community, Fenced, In-Ground, Indoor, Outdoor Pool
- Security/Safety: Fire Alarm, Gated Community, Security Gate, Security System
Exterior
- Exterior Features: Awning(s), Courtyard, Garden, Gas Grill, Lighting, Playground, Private Entrance, Rain Gutters, Tennis Court(s)
- Porch/Patio/Deck: Patio
Parking
- Garage: Yes
- Garage Spaces: 2
- Total Spaces: 2
- Parking Features: Attached, Driveway, Garage, Garage Door Opener, On Street, Private
Location
- County: Nassau County
- Subdivision: The Hamlet at Olde Oyster Bay
- Driving Directions: So Service Rd between exits 47 and 48
- Direction Faces: South
School Information
- High School District: Plainview
- Elementary School: Judy Jacobs Parkway Elementary
- Middle School: Plainview-Old Bethpage Middle Sch
- High School: Plainview-Old Bethpage/Jfk Hs
Community
- Association: Yes
- Assoc. Fees Include: Common Area Maintenance, Exterior Maintenance, Grounds Care, Pool Service, Sewer, Snow Removal, Trash
- Pets Allowed: Yes
- Pet Restrictions: Yes
Heating & Cooling
- Central air: Yes
- Cooling Type: Central Air
- Heating Type: Natural Gas
- Heating Zones: 2
Utilities
- Sewer: Public Sewer
- Water: Public
- Utility Description: Cable Available, Electricity Connected, Natural Gas Connected, Phone Available, Sewer Connected, Trash Collection Private, Underground Utilities, Water Connected
Structural Information
- Detached/Attached: Detached
- Construction: Aluminum Siding
- Windows: Aluminum Frames, Double Pane Windows, Wall of Windows
- Entry Floor Number: 1282
- Stories/Levels: 2
- Stories in Building: 2
- Sq. Ft. Source: Public Records
- Year Built: 2001
Lot Features
- Lot Size (Acres): 0.1568
- Lot Size (Sq. Ft.): 6,832
- Frontage: County Road
- Road Maintenance: Private Maintained Road
Financial Considerations
- Association Fee: Yes
- Association Fee: $751
- Assoc Fee Freq.: Monthly
- Other Fee: Yes
- Other Fee Type: restaurant
- Other Fee Freq.: Monthly
- Tax Amount: $23,092
Disclosures and Reports
- Special Conditions: None
- Property ID: 2489-13-119-00-0044-0
- Block: 119
- Lot Number: 44
Listed by Douglas Elliman Real Estate
Get Pre-Approved Today
Schools
Schools serving 11 Bayview Dr
School District:Plainview-Old Bethpage Central School District
| Name | Grades | Distance |
|---|---|---|
H B Mattlin Middle School 100 Washington Avenue, Plainview, NY 11803 | 5-8 | 1.1 mi |
Judy Jacobs Parkway Elementary School 300 Manetto Hill Road, Plainview, NY 11803 | K-4 | 1.6 mi |
Plainview Old Bethpage JFK High School 50 Kennedy Drive, Plainview, NY 11803 | 9-12 | 0.8 mi |
Disclaimer:
School attendance boundaries provided by ATTOM Data Solutions and are for reference only. Contact the school directly to verify enrollment eligibility.
Price & Sales History for 11 Bayview Dr
Date
Details
Price
Change
Source
5/12/2026
Listed
$1,399,000
61.73%
MLS
10/02/2013
Sold
$865,000
—
Public Record
Disclaimer: Historical sales information is derived from public records provided by the county offices. Information is not guaranteed and should be independently verified.
Tax History
Tax History for 11 Bayview Dr
Year
Property Taxes
Change
Tax Assessment
Change
2025
$22,649
257%
$792
-9%
2024
$6,347
-74%
$872
-10%
2023
$24,779
8%
$970
3%
2022
$22,989
-20%
$941
-15%
2021
$28,583
3%
$1,103
-28%
2020
$27,867
6%
$1,523
-2%
2018
$26,226
7%
$1,557
—
2016
$24,476
—
$1,557
-29%
2016
$24,476
-12%
$2,197
41%
2019
$27,867
21%
$1,557
-29%
2016
$23,030
-26%
$2,197
—
2015
$31,161
6%
$2,197
—
2014
$29,432
—
$2,197
—
Disclaimer: Historical tax information is derived from public records provided by the county offices. Information is not guaranteed and should be independently verified.
Estimate the Cost
Estimate the Cost for 11 Bayview Dr
11 Bayview Drive, Plainview, NY 11803 (MLS# 994261) is a Condo property with 4 bedrooms, 2 full bathrooms and 1 partial bathroom. 11 Bayview Drive is currently listed for $1,399,000 and was received on May 12, 2026. Want to learn more about 11 Bayview Drive? Do you have questions about finding other Condo real estate for sale in Plainview? You can browse all Plainview real estate or contact a Coldwell Banker agent to request more information.