Full Property Details for 15103 Aspenwood Dr
General
- Price: $1,035,000
- HOA FEE: $950/month
- Taxes: $5,512
- Status: Active
- Type: Condo
- Source: Long_Island
- MLS ID: 1006637
- Updated: 10/10/2026
- Added to Site: 130 day(s) ago
Interior
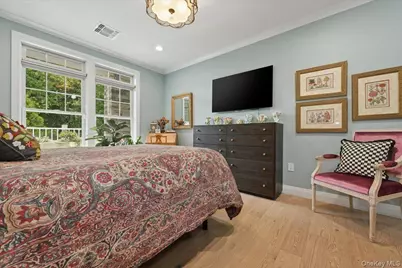
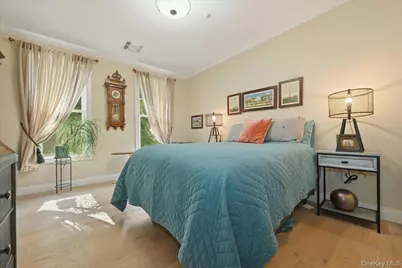
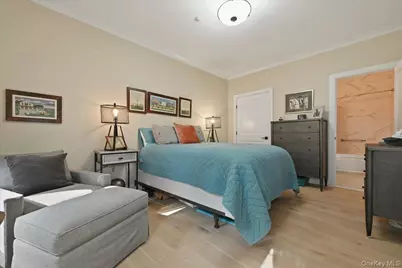
- Number of Rooms: 5
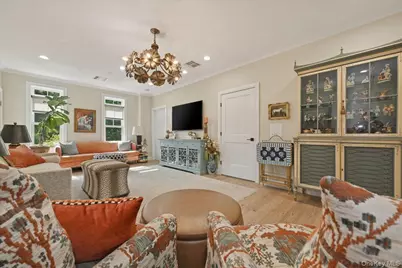
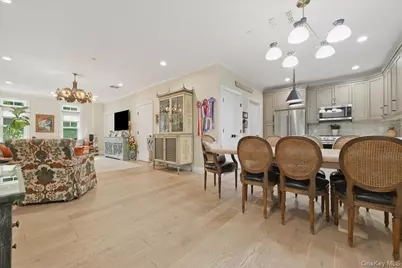
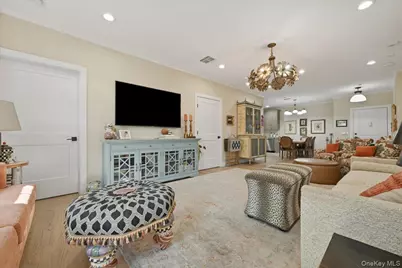
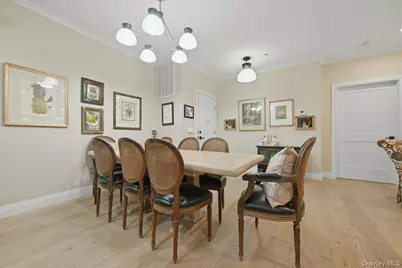
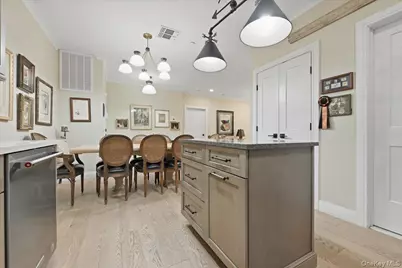
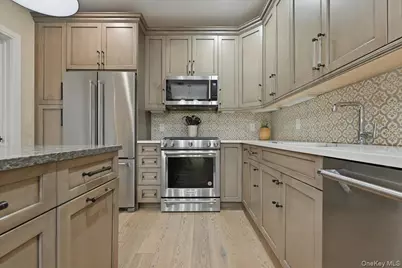
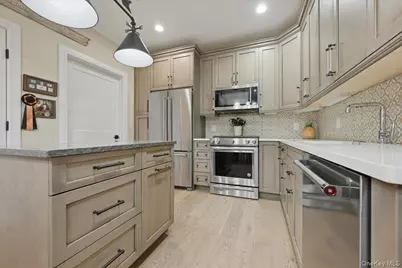
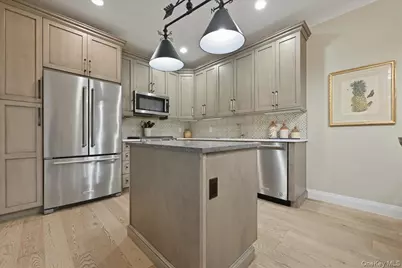
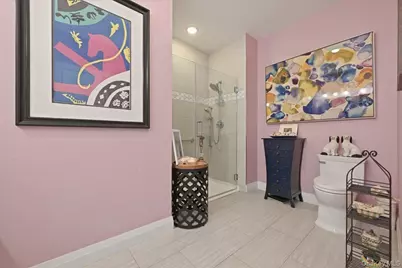
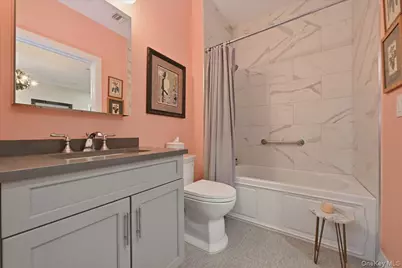
- Interior Features: Elevator, Kitchen Island, Open Floorplan, Pantry, Primary Bathroom, Walk-In Closet(s), Washer/Dryer Hookup
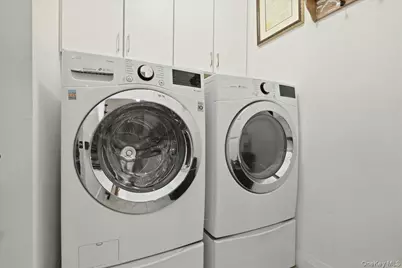
- Appliances: Convection Oven, Dishwasher, Dryer, Gas Oven, Gas Range, Microwave, Refrigerator, Stainless Steel Appliance(s), Washer, Gas Water Heater
- Flooring: Carpet, Wood
Rooms
- Total Bathrooms: 2
- Full Bathrooms: 2
Additional Information
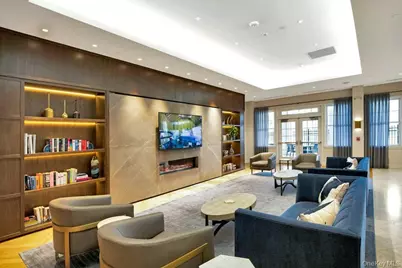
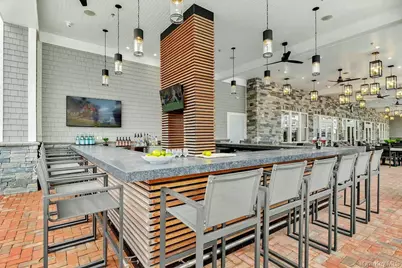
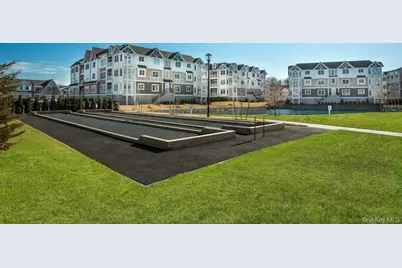
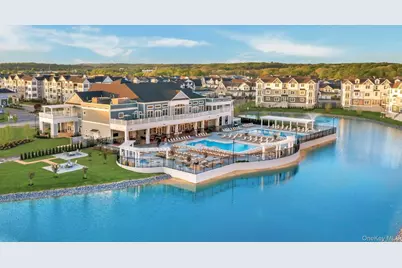
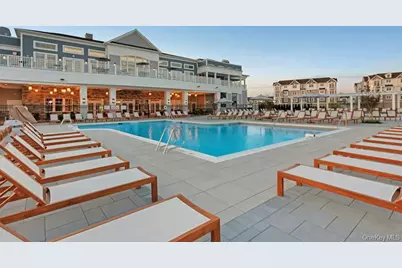
- Shared Amenities: Children's Playroom, Clubhouse, Fitness Center, Gated, Landscaping, Lounge, Maintenance, Maintenance Grounds, Parking, Playground, Pool, Recreation Facilities, Security, Snow Removal, Spa/Hot Tub, Tennis Court(s), Trash
- Security/Safety: Gated Community
Exterior
Parking
- Garage: Yes
- Garage Spaces: 1
- Parking Features: Assigned, Garage Door Opener, On Street, Parking Lot, Underground
- Assigned Parking: Yes
Location
- County: Nassau County
- Subdivision: Country Pointe Plainview
- Driving Directions: LIE to Round Swamp Road. South on Round Swamp, left onto Charles Wang Blvd. Through Country Pointe Gate, right onto Beech Tree Lane, right onto Aspenwood Drive. Building 15.
School Information
- High School District: Plainview
- Elementary School: Judy Jacobs Parkway Elementary
- Middle School: H B Mattlin Middle School
- High School: Plainview-Old Bethpage/Jfk Hs
Community
- Association: Yes
- Assoc. Fees Include: Common Area Maintenance, Exterior Maintenance, Gas, Grounds Care, Heat, Sewer, Snow Removal, Trash, Water
- Pets Allowed: Yes
- Pet Restrictions: Cats OK, Dogs OK
Heating & Cooling
- Central air: Yes
- Cooling Type: Central Air
- Heating Type: Forced Air, Natural Gas
Utilities
- Sewer: Public Sewer
- Water: Public
- Utility Description: Cable Available, Electricity Connected, Natural Gas Connected
Structural Information
- Architectural Style: Mid Rise
- Detached/Attached: Attached
- Construction: Brick, Vinyl Siding
- Common Walls: 2+ Common Walls
- Entry Floor Number: 1
- Stories/Levels: 3
- Stories in Building: 3
- Sq. Ft. Source: Public Records
- Year Built: 2019
Lot Features
- Lot Size (Acres): 5.6186
- Lot Size (Sq. Ft.): 244,748
Financial Considerations
- Association Fee: Yes
- Association Fee: $950
- Assoc Fee Freq.: Monthly
- Taxes Include: Sewer, Trash
- Tax Amount: $5,512
Disclosures and Reports
- Special Conditions: None
- Exclusions: Living room light fixture and kitchen light fixture
- Property ID: 2489-47-E-00-0757-UCA028900183
Listed by BH&G R E Realty Connect