This is a carousel with tiles that activate property listing cards. Use the previous and next buttons to navigate.
1/12
$1,100,000
This is a carousel with tiles that activate property listing cards. Use the previous and next buttons to navigate.
1/12
Property Description
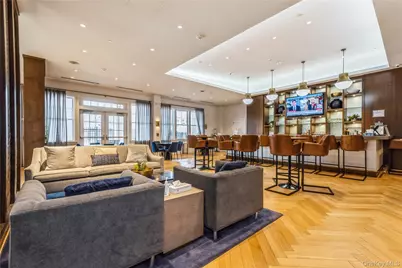
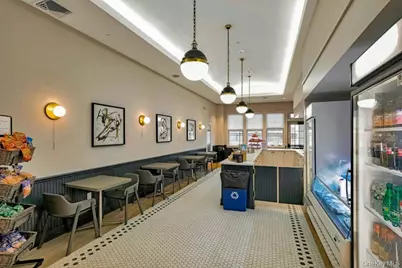
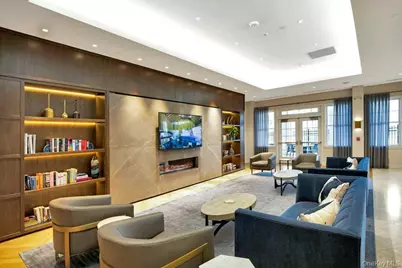
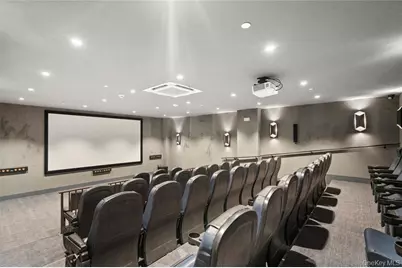
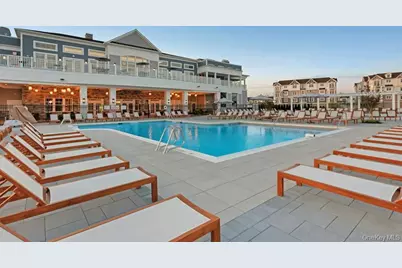
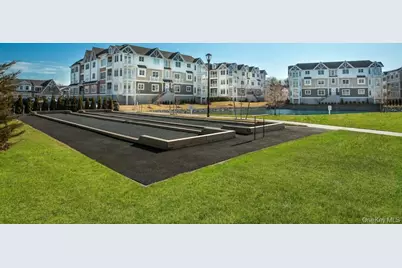
Welcome to refined one-level living in this sun-filled Barclay model featuring 2 bedrooms and 2 designer bathrooms. This desirable corner unit offers an open-concept floor plan with abundant natural light and peaceful wooded views, creating a quiet and serene setting. The spacious king-sized primary suite features two generous walk-in closets and a luxurious en-suite bathroom, including a large linen closet. Thoughtfully designed for both comfort and convenience, the home also includes a kitchen with center island, stainless steel appliances, separate pantry, coat closet, laundry room and ample storage throughout. Your own separate water heating system and central air unit located right outside your living space. This vibrant resort-style community offers a wide variety of monthly activities, social clubs, game nights and events-truly something for everyone. Residents enjoy a magnificent clubhouse featuring state of the art fitness center, sports bar and lounge, cafe, ballroom, movie theatre, huge game room, walking trails, 2 heated pools as well as pickleball, tennis and bocce ball courts. Enjoy the perfect combination of luxury, convenience and community in one of Long Island's most sought after neighborhoods.
Full Property Details
Full Property Details for 17101 Aspenwood Dr
General
- Price: $1,100,000
- HOA FEE: $950/month
- Status: Active
- Type: Condo
- Source: Long_Island
- MLS ID: 1006877
- Updated: 6/27/2026
- Added to Site: 16 day(s) ago
Interior
- Number of Rooms: 5
- Interior Features: First Floor Bedroom, First Floor Full Bath, Double Vanity, Kitchen Island, Open Floorplan, Open Kitchen, Pantry, Primary Bathroom, Master Downstairs, Quartz/Quartzite Counters, Storage, Walk-In Closet(s), Washer/Dryer Hookup
- Appliances: Dishwasher, Dryer, Gas Oven, Gas Range, Microwave, Refrigerator, Stainless Steel Appliance(s), Washer
Rooms
Bathrooms
- Total Bathrooms: 2
- Full Bathrooms: 2
Bedrooms
- Total Bedrooms: 2
Additional Information
- Shared Amenities: Clubhouse, Fitness Center, Gated, Lounge, Maintenance, Maintenance Grounds, Parking, Playground, Pool, Security, Snow Removal, Spa/Hot Tub, Tennis Court(s), Trash
- Security/Safety: Building Security, Fire Alarm, Fire Sprinkler System, Gated Community, Security Gate, Smoke Detector(s)
Parking
- Garage: Yes
- Garage Spaces: 1
- Parking Features: Assigned, Garage, Garage Door Opener, On Street, Parking Lot, Underground
- Assigned Parking: Yes
Location
- County: Nassau County
- Subdivision: Country pointe
- Cross Streets: Old Country Road
- Driving Directions: LIE to Round Swamp Road. South onto Old Country Road, Left onto Charles Wang Blvd., At Gatehouse make right onto Beech Tree Lane, Left onto Aspenwood. Building 17.
School Information
- High School District: Plainview
- Elementary School: Judy Jacobs Parkway Elementary
- Middle School: H B Mattlin Middle School
- High School: Plainview-Old Bethpage/Jfk Hs
Community
- Association: Yes
- Assoc. Fees Include: Common Area Maintenance, Exterior Maintenance, Gas, Grounds Care, Heat, Hot Water, Snow Removal
- Pets Allowed: Yes
- Pet Restrictions: Cats OK, Dogs OK
Heating & Cooling
- Central air: Yes
- Cooling Type: Central Air
- Heating Type: Forced Air
Utilities
- Sewer: Public Sewer
- Water: Public
- Utility Description: Cable Available, Electricity Connected, Natural Gas Connected, Sewer Connected, Trash Collection Public, Water Connected
Structural Information
- Architectural Style: Mid Rise
- Detached/Attached: Attached
- Construction: Brick, Vinyl Siding
- Common Walls: 1 Common Wall
- Entry Floor Number: 1
- Stories/Levels: 3
- Stories in Building: 3
- Sq. Ft. Source: Public Records
- Year Built: 2022
Lot Features
- Property View: Trees/Woods
- Lot Size (Acres): 6.271
- Lot Size (Sq. Ft.): 273,166
Financial Considerations
- Association Fee: Yes
- Association Fee: $950
- Assoc Fee Freq.: Monthly
- Taxes Include: Sewer, Trash
Disclosures and Reports
- Special Conditions: None
- Property ID: 2489-47-E-00-0761-UCA030300211
Listed by Realty Connect USA LLC
Get Pre-Approved Today
Schools
Schools serving 17101 Aspenwood Dr
School District:Plainview-Old Bethpage Central School District
| Name | Grades | Distance |
|---|---|---|
H B Mattlin Middle School 100 Washington Avenue, Plainview, NY 11803 | 5-8 | 0.6 mi |
Judy Jacobs Parkway Elementary School 300 Manetto Hill Road, Plainview, NY 11803 | K-4 | 1.9 mi |
Plainview Old Bethpage JFK High School 50 Kennedy Drive, Plainview, NY 11803 | 9-12 | 0.5 mi |
Disclaimer:
School attendance boundaries provided by ATTOM Data Solutions and are for reference only. Contact the school directly to verify enrollment eligibility.
Price & Sales History for 17101 Aspenwood Dr
Date
Details
Price
Change
Source
6/27/2026
Listed
$1,100,000
27.17%
MLS
3/08/2024
Sold
$865,000
—
Public Record
Disclaimer: Historical sales information is derived from public records provided by the county offices. Information is not guaranteed and should be independently verified.
Tax History
Tax History for 17101 Aspenwood Dr
Year
Property Taxes
Change
Tax Assessment
Change
2025
-100%
$644
5755%
2024
$104
-72%
$11
—
2023
$368
-10%
$11
—
2022
$408
—
$11
—
Disclaimer: Historical tax information is derived from public records provided by the county offices. Information is not guaranteed and should be independently verified.
Estimate the Cost
Estimate the Cost for 17101 Aspenwood Dr
17101 Aspenwood Drive, Plainview, NY 11803 (MLS# 1006877) is a Condo property with 2 bedrooms and 2 full bathrooms. 17101 Aspenwood Drive is currently listed for $1,100,000 and was received on June 27, 2026. Want to learn more about 17101 Aspenwood Drive? Do you have questions about finding other Condo real estate for sale in Plainview? You can browse all Plainview real estate or contact a Coldwell Banker agent to request more information.