No photo available
$1,148,000 Just Listed
Property Description
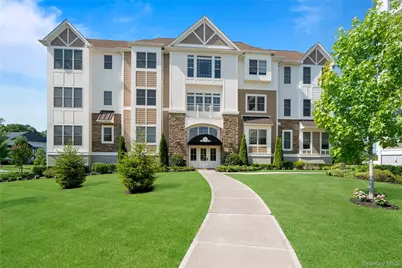
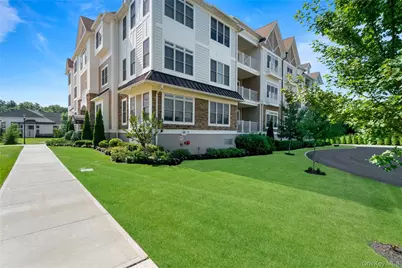
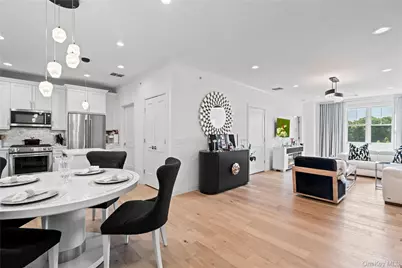
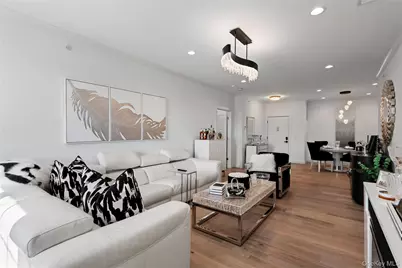
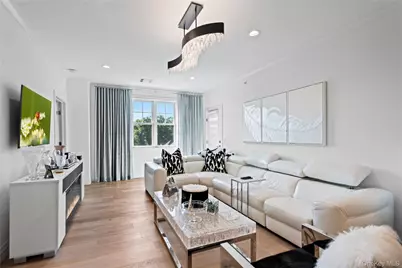
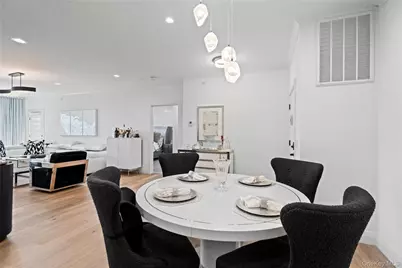
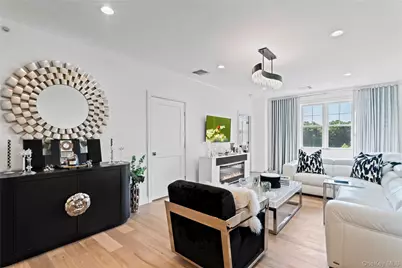
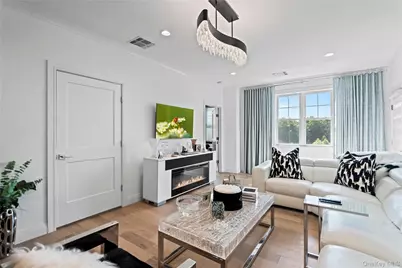
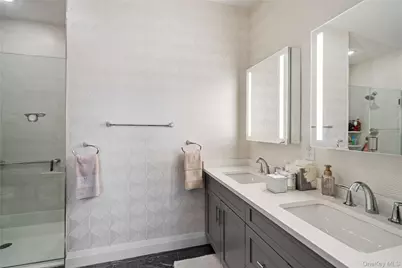
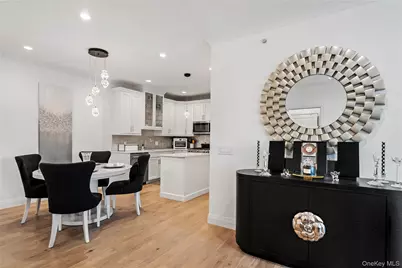
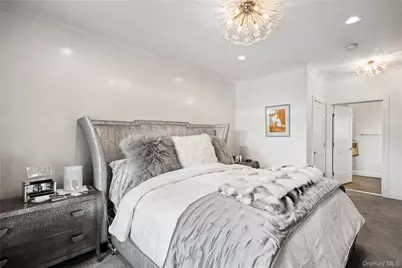
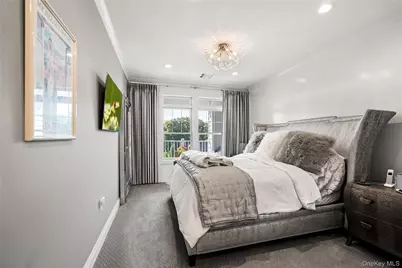
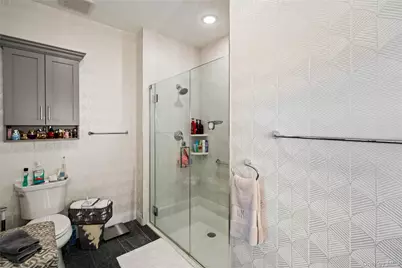
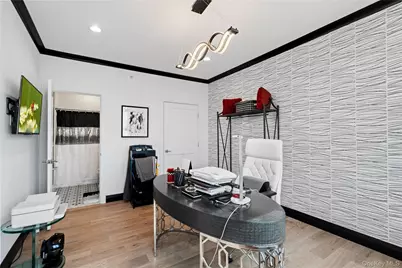
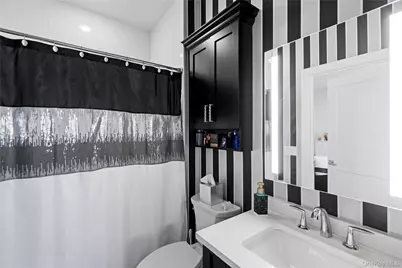
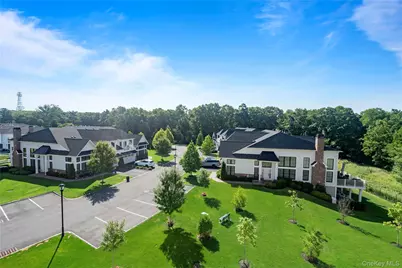
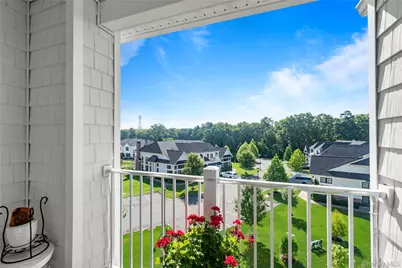
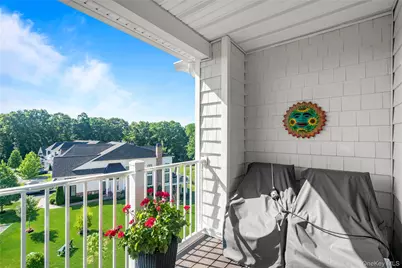
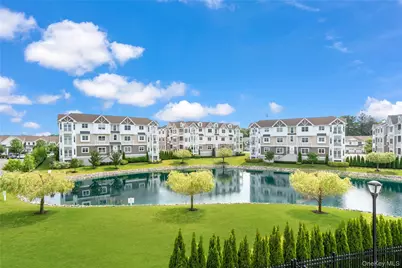
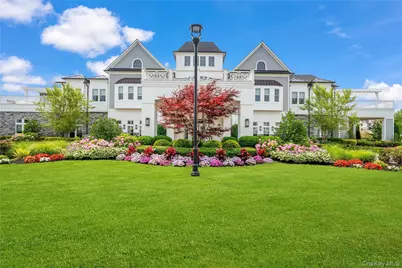
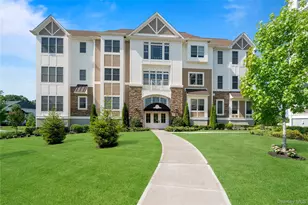
Location Location and when it comes to desirability this condo has a third floor view which is unsurpassed! Welcome to this turn-key, masterfully designed residence blending contemporary luxury with everyday comfort. The bright, open living space features wide-plank light oak floors, recessed LED lighting, and a contemporary fireplace with a custom media console. The primary suite serves as a serene sanctuary with plush carpeting, high ceilings, and direct access to a private, covered balcony offering elevated views. The spa-inspired en-suite bathroom boasts a gray shaker double vanity, stone countertops, integrated LED backlit mirrors, geometric accent wallpaper, and an oversized seamless glass walk-in shower. No detail has been overlooked on this third floor Country Pointe Park like view. Key Property Features Living Room: Light oak wide-plank floors, electric fireplace, custom media surround, and recessed lighting., primary Suite: (plush carpeting, crown molding). Private Balcony: Covered outdoor space with pristine white railings and elevated neighborhood views. Spa Bathroom: Gray double vanity, stone tops, backlit LED mirrors, and a seamless glass walk-in shower- in building private parking with an oversized spot, additional outdoor parking with plenty of availability at the end of the community situated in a cul de sac. Best location!
Full Property Details
Full Property Details for 19303 Aspenwood Dr
General
- Price: $1,148,000
- HOA FEE: $1,003/month
- Status: Active
- Type: Condo
- Source: Long_Island
- MLS ID: 1024039
- Updated: 7/10/2026
- Added to Site: 4 day(s) ago
Interior
- Number of Rooms: 6
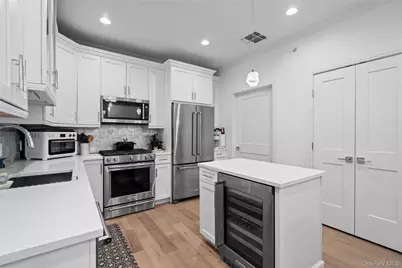
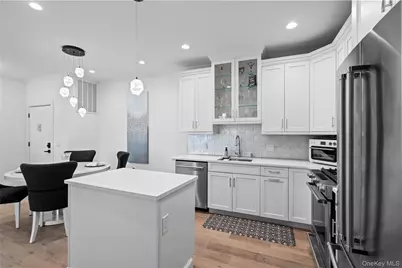
- Interior Features: First Floor Bedroom, First Floor Full Bath, Chefs Kitchen, Eat-in Kitchen, Kitchen Island, Pantry, Primary Bathroom, Quartz/Quartzite Counters, Recessed Lighting, Storage, Washer/Dryer Hookup
- Appliances: Dishwasher, Dryer, Microwave, Range, Refrigerator, Stainless Steel Appliance(s), Washer
- Laundry Facilities: Yes
- Flooring: Hardwood
Rooms
Bathrooms
- Total Bathrooms: 2
- Full Bathrooms: 2
Bedrooms
- Total Bedrooms: 2
Other Rooms
- Laundry: In Unit, Laundry Room
Additional Information
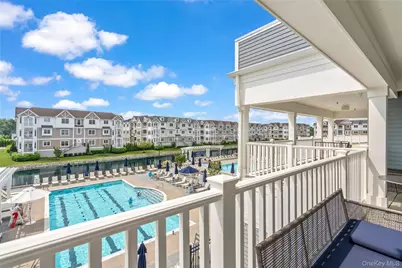
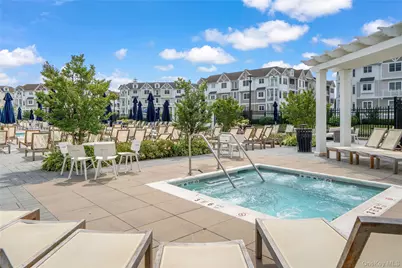
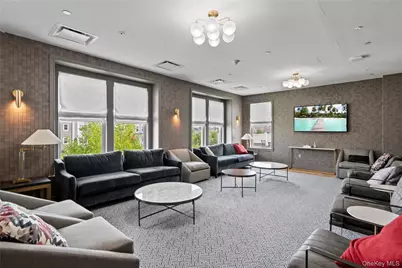
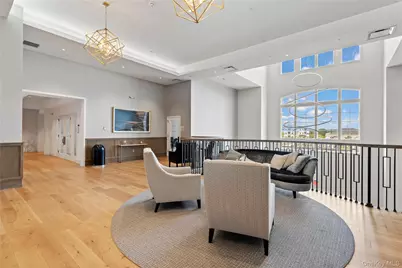
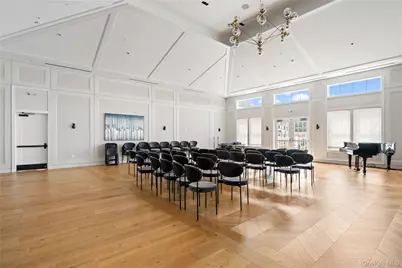
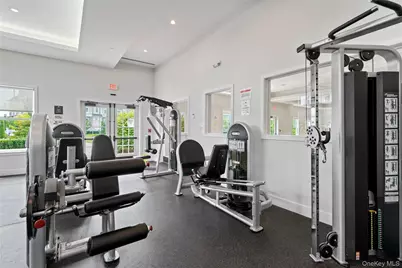
- Amenities: Clubhouse, Curbs, Fitness Center, Gated, Other, Playground, Pool, Sidewalks, Tennis Court(s)
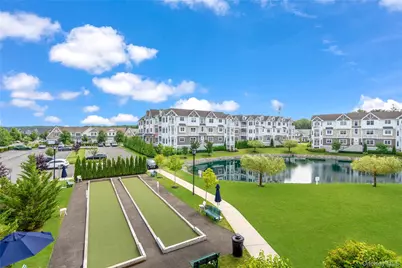
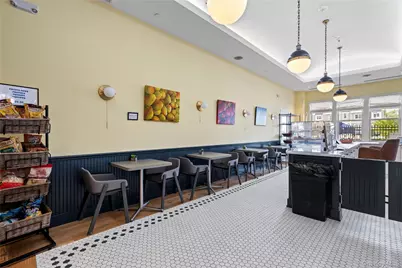
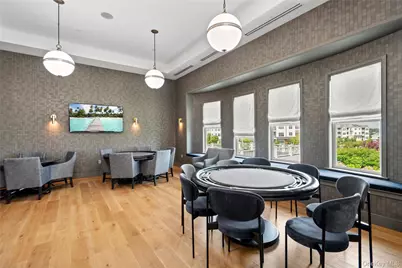
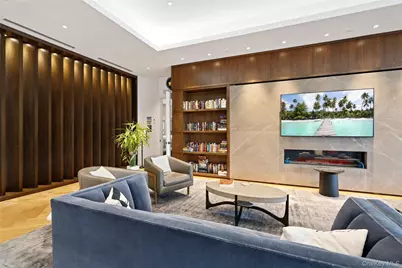
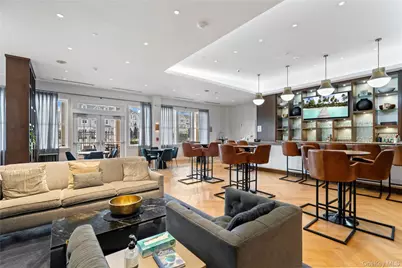
- Shared Amenities: Basketball Court, Children's Playroom, Clubhouse, Concierge, Elevator(s), Fitness Center, Gated, Landscaping, Lounge, Maintenance, Maintenance Grounds, Parking, Playground, Pool, Recreation Facilities, Security, Snow Removal, Tennis Court(s), Trash
- Security/Safety: Gated Community
Parking
- Garage: Yes
- Garage Spaces: 1
- Parking Features: Assigned, On Street, Parking Lot, Private, Open
- Assigned Parking: Yes
Location
- County: Nassau County
- Subdivision: Country Pointe Plainview
- Cross Streets: Old Country Road
- Driving Directions: Old Country Road to Country Pointe Plainview
School Information
- High School District: Plainview
- Elementary School: Judy Jacobs Parkway Elementary
- Middle School: H B Mattlin Middle School
- High School: Plainview-Old Bethpage/Jfk Hs
Community
- Association: Yes
- Assoc. Fees Include: Common Area Maintenance, Exterior Maintenance, Gas, Grounds Care, Heat, Sewer, Snow Removal, Trash, Water
- Pets Allowed: Yes
- Pet Restrictions: Call
Heating & Cooling
- Central air: Yes
- Cooling Type: Central Air
- Heating Type: Natural Gas
- Heating Zones: 2
Utilities
- Sewer: Public Sewer
- Water: Public
- Utility Description: Electricity Connected, Natural Gas Connected, Sewer Connected, Trash Collection Public
Structural Information
- Architectural Style: Mid Rise
- Detached/Attached: Attached
- Construction: Vinyl Siding
- Common Walls: No One Above
- Entry Floor Number: 3
- Sq. Ft. Source: Public Records
- Year Built: 2022
Lot Features
- Property View: Open, Trees/Woods
- Lot Size (Acres): 6.271
- Lot Size (Sq. Ft.): 273,166
- Road Maintenance: Private Maintained Road
Financial Considerations
- Association Fee: Yes
- Association Fee: $1,003
- Assoc Fee Freq.: Monthly
- Other Fee: Yes
- Other Fee Type: HOA fee included taxes and heat
- Other Fee Freq.: Monthly
Disclosures and Reports
- Special Conditions: None
- Exclusions: Starburst lights in primary, statement light in LR, portable fireplace.
- Property ID: 2489-47-E-00-0761-UCA030300253
- Block: E
- Lot Number: 761U
Listed by Douglas Elliman Real Estate

Get Pre-Approved Today
Schools
Schools serving 19303 Aspenwood Dr
School District:Plainview-Old Bethpage Central School District
| Name | Grades | Distance |
|---|---|---|
H B Mattlin Middle School 100 Washington Avenue, Plainview, NY 11803 | 5-8 | 0.7 mi |
Judy Jacobs Parkway Elementary School 300 Manetto Hill Road, Plainview, NY 11803 | K-4 | 2 mi |
Plainview Old Bethpage JFK High School 50 Kennedy Drive, Plainview, NY 11803 | 9-12 | 0.7 mi |
Disclaimer:
School attendance boundaries provided by ATTOM Data Solutions and are for reference only. Contact the school directly to verify enrollment eligibility.
Price & Sales History for 19303 Aspenwood Dr
Date
Details
Price
Change
Source
7/09/2026
Listed
$1,148,000
35.06%
MLS
5/05/2023
Sold
$850,000
—
Public Record
Disclaimer: Historical sales information is derived from public records provided by the county offices. Information is not guaranteed and should be independently verified.
Tax History
Tax History for 19303 Aspenwood Dr
Year
Property Taxes
Change
Tax Assessment
Change
2025
-100%
$612
6020%
2024
$94
-72%
$10
—
2023
$334
-10%
$10
—
2022
$371
—
$10
—
Disclaimer: Historical tax information is derived from public records provided by the county offices. Information is not guaranteed and should be independently verified.
Estimate the Cost
Estimate the Cost for 19303 Aspenwood Dr
19303 Aspenwood Drive, Plainview, NY 11803 (MLS# 1024039) is a Condo property with 2 bedrooms and 2 full bathrooms. 19303 Aspenwood Drive is currently listed for $1,148,000 and was received on July 09, 2026. Want to learn more about 19303 Aspenwood Drive? Do you have questions about finding other Condo real estate for sale in Plainview? You can browse all Plainview real estate or contact a Coldwell Banker agent to request more information.