This is a carousel with tiles that activate property listing cards. Use the previous and next buttons to navigate.
1/50
$1,750,000 Sale Pending
This is a carousel with tiles that activate property listing cards. Use the previous and next buttons to navigate.
1/50
Property Description
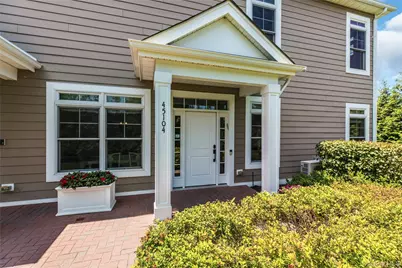
Desirable Corner Fairfax Villa In Premium Private Location With Every Upgrade Available, Truly Magazine Cover Worthy. Including Additional Sprawling Designer Living Space On the Lower Level With Egress. Complete With Attached 1 Car Garage, Rich Wood Floors Seamlessly Throughout Entire Home Creating Warmth & Elegance. Chefs Kitchen With Oversized Waterfall Center Island, Quartz Countertops, State Of The Art Appliances & Custom Cabinets. Crown Molding Throughout, Adjoining Light & Bright Great Room With Gas Fireplace, Sliders To Private Paved Oasis. Main Level Primary Bedroom With Custom Walk In Closet And Spa Bathroom Featuring Doubble Sink , Frameless Walk In Shower & Soaking Tub. Main Level Laundry Room. Beautiful And Functional Lower-Level Feathers Welcoming Den, Egress And An Abundance Of Closets . Sophisticated Built Ins Perfect For Organized Living .This Stunning Home Is Truly Move In Ready Not Age Restricted ! Country Pointe Offers Every Amenity One May Ask for in a Luxury Community: 7/24 Staffed Gatehouse, Magnificent Clubhouse with Ballroom, Meeting/Card Rooms, Lounge, Bar, Theatre, Game Room, Gym and Fitness Rooms, Yoga and Aerobic Classes, a Full Social Calendar with On Site Concierge and Events Staff, Two Heated Pools, Tennis, Pickleball, Bocce Ball- Resort Style Living! Easy Access to Shops, Restaurants and All Conveniences.
Full Property Details
Full Property Details for 45104 Silver Birch Ln
General
- Price: $1,750,000
- HOA FEE: $721/month
- Taxes: $11,093
- Status: Pending
- Type: Condo
- Source: Long_Island
- MLS ID: 1019729
- Updated: 7/20/2026
- Added to Site: 60 day(s) ago
Interior
- Number of Rooms: 5
- Interior Features: First Floor Bedroom, First Floor Full Bath, Chefs Kitchen, Kitchen Island, Open Floorplan, Quartz/Quartzite Counters, Walk-In Closet(s)
- Fireplace: Yes
- Number of Fireplaces: 1
- Fireplace(s): Gas
- Appliances: Dishwasher, Dryer, Gas Range, Microwave, Refrigerator, Stainless Steel Appliance(s), Washer
Rooms
Bathrooms
- Total Bathrooms: 2
- Full Bathrooms: 2
Bedrooms
- Total Bedrooms: 2
Additional Information
- Amenities: Clubhouse, Fitness Center, Pool, Sidewalks, Tennis Court(s)
- Shared Amenities: Clubhouse, Concierge, Fitness Center, Gated, Landscaping, Maintenance Grounds, Pool, Snow Removal, Tennis Court(s), Trash
- Pool: Yes
- Pool Description: Community, In-Ground, Outdoor Pool
- Security/Safety: Gated Community
Exterior
- Porch/Patio/Deck: Patio
Parking
- Garage: Yes
- Garage Spaces: 1
- Parking Features: Driveway, Garage
Location
- County: Nassau County
- Subdivision: Country Pointe
School Information
- High School District: Plainview
- Elementary School: Judy Jacobs Parkway Elementary
- Middle School: H B Mattlin Middle School
- High School: Plainview-Old Bethpage/Jfk Hs
Community
- Association: Yes
- Assoc. Fees Include: Common Area Maintenance, Exterior Maintenance, Grounds Care, Pool Service, Sewer, Snow Removal, Trash
- Pets Allowed: Yes
- Pet Restrictions: Yes
Heating & Cooling
- Central air: Yes
- Cooling Type: Central Air
- Heating Type: Natural Gas
Utilities
- Sewer: Public Sewer
- Water: Public
- Utility Description: Electricity Connected, Natural Gas Connected, Sewer Connected
Structural Information
- Architectural Style: Other
- Detached/Attached: Attached
- Construction: Vinyl Siding
- Basement: Yes
- Basement Desc.: Full Basement
- Common Walls: 1 Common Wall
- Entry Floor Number: 1
- Sq. Ft. Source: Public Records
- Year Built: 2020
Lot Features
- Lot Size (Acres): 11.5963
- Lot Size (Sq. Ft.): 505,134
Financial Considerations
- Association Fee: Yes
- Association Fee: $721
- Assoc Fee Freq.: Monthly
- Taxes Include: Sewer, Trash
- Tax Amount: $11,093
Disclosures and Reports
- Special Conditions: None
- Property ID: 2489-47-E-00-0764-UCA029900570
Listed by Douglas Elliman Real Estate
Get Pre-Approved Today
Schools
Schools serving 45104 Silver Birch Ln
School District:Plainview-Old Bethpage Central School District
| Name | Grades | Distance |
|---|---|---|
H B Mattlin Middle School 100 Washington Avenue, Plainview, NY 11803 | 5-8 | 0.9 mi |
Judy Jacobs Parkway Elementary School 300 Manetto Hill Road, Plainview, NY 11803 | K-4 | 2 mi |
Plainview Old Bethpage JFK High School 50 Kennedy Drive, Plainview, NY 11803 | 9-12 | 0.7 mi |
Disclaimer:
School attendance boundaries provided by ATTOM Data Solutions and are for reference only. Contact the school directly to verify enrollment eligibility.
Price & Sales History for 45104 Silver Birch Ln
Date
Details
Price
Change
Source
6/29/2026
Listed
$1,750,000
59.09%
MLS
8/04/2022
Sold
$1,100,000
—
Public Record
Disclaimer: Historical sales information is derived from public records provided by the county offices. Information is not guaranteed and should be independently verified.
Tax History
Tax History for 45104 Silver Birch Ln
Year
Property Taxes
Change
Tax Assessment
Change
2025
$7,337
220%
$810
-10%
2024
$2,291
-46%
$899
3%
2023
$4,211
610%
$876
67%
2022
$593
—
$525
—
Disclaimer: Historical tax information is derived from public records provided by the county offices. Information is not guaranteed and should be independently verified.
Estimate the Cost
Estimate the Cost for 45104 Silver Birch Ln
45104 Silver Birch Lane, Plainview, NY 11803 (MLS# 1019729) is a Condo property with 2 bedrooms and 2 full bathrooms. 45104 Silver Birch Lane is currently listed for $1,750,000 and was received on June 29, 2026. Want to learn more about 45104 Silver Birch Lane? Do you have questions about finding other Condo real estate for sale in Plainview? You can browse all Plainview real estate or contact a Coldwell Banker agent to request more information.