This is a carousel with tiles that activate property listing cards. Use the previous and next buttons to navigate.
1/45
$750,000
This is a carousel with tiles that activate property listing cards. Use the previous and next buttons to navigate.
1/45
Property Description
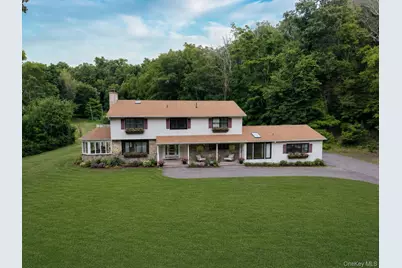
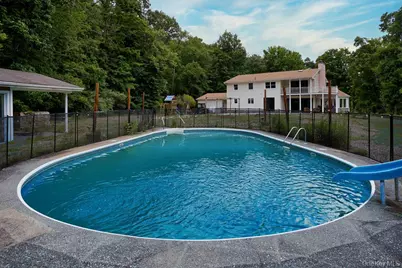
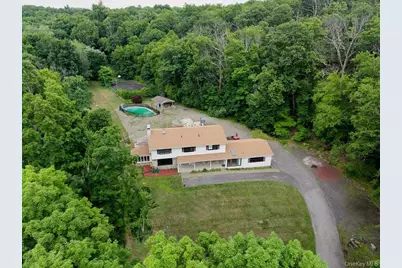
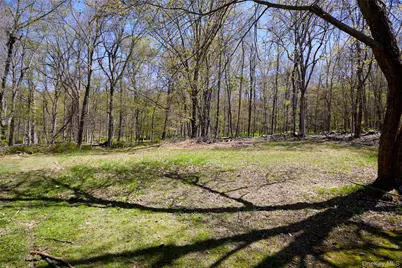
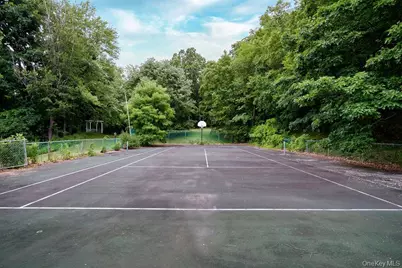
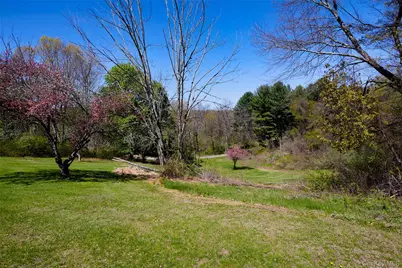
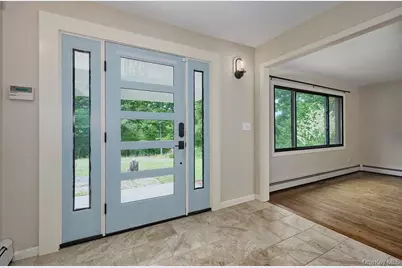
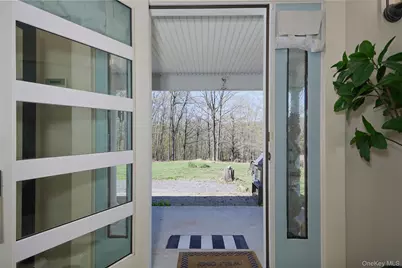
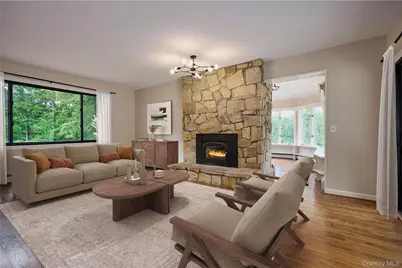
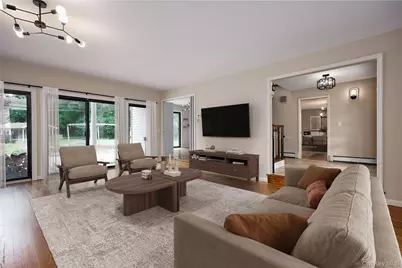
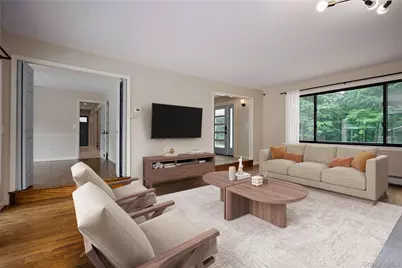
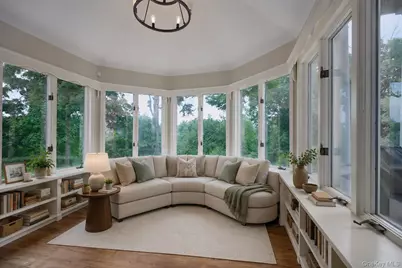
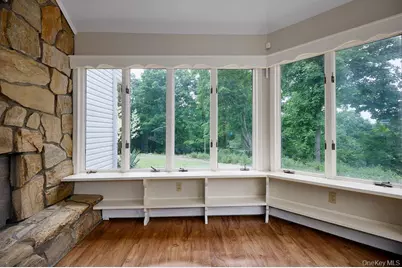
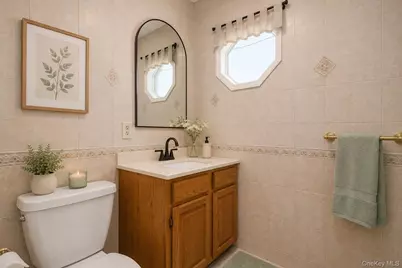
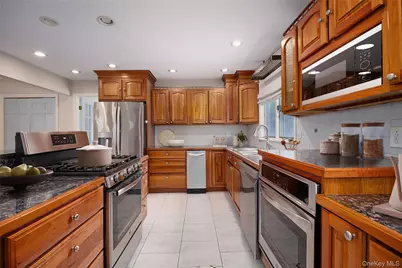
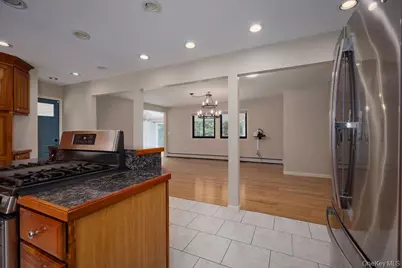
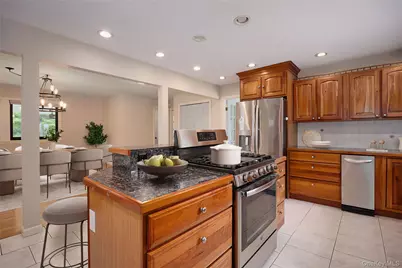
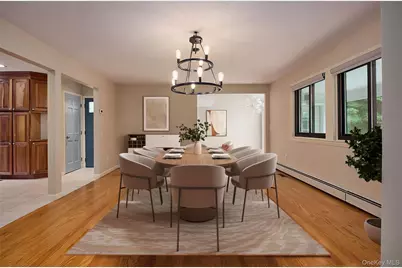
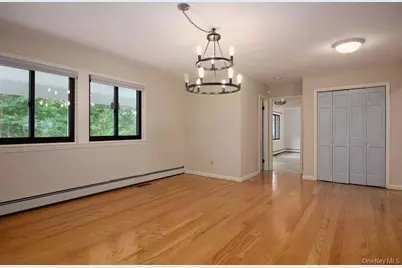
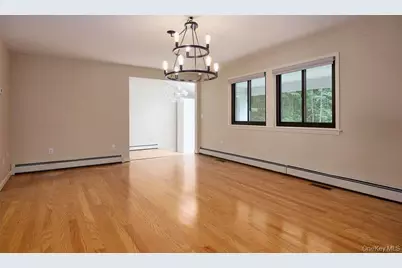
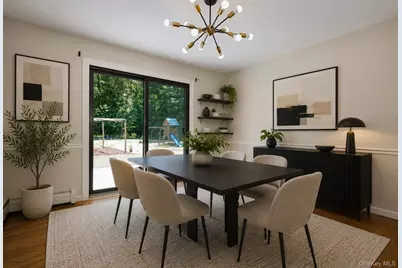
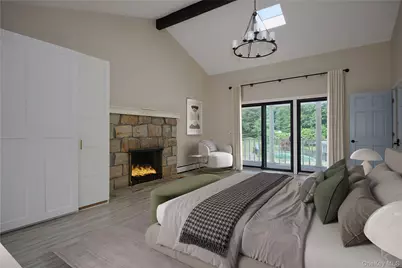
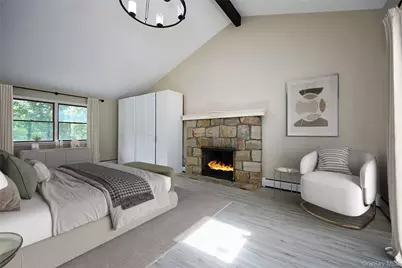
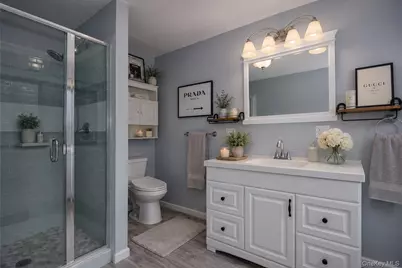
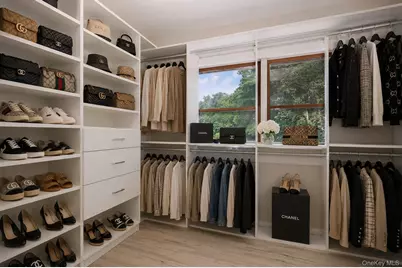
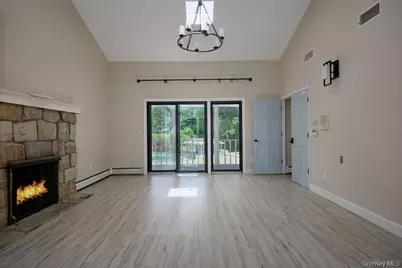
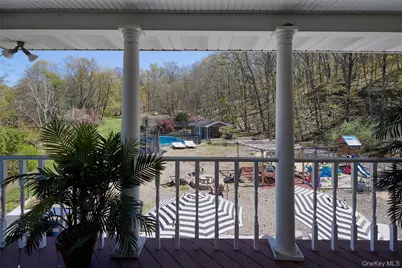
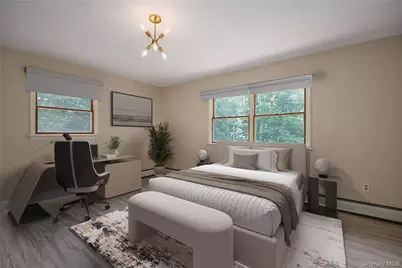
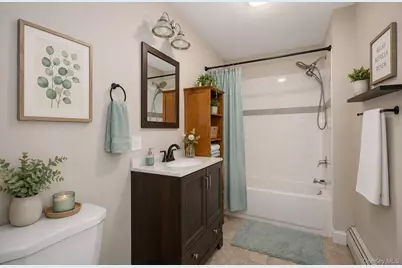
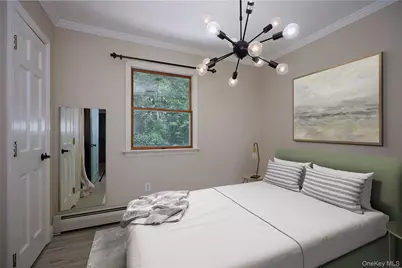
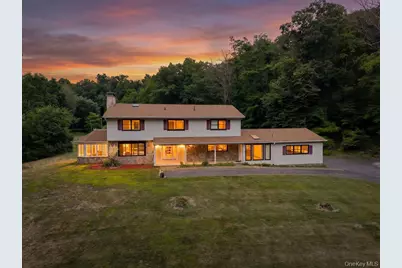
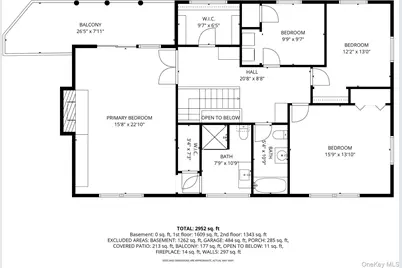
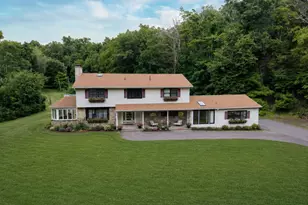
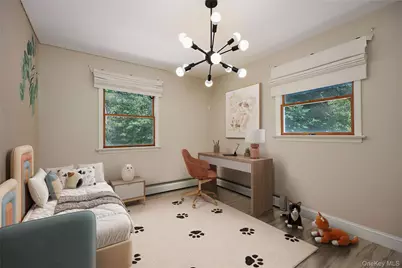
Welcome to this lovely Hudson Valley estate where timeless architecture and exceptional privacy come together on 13.7 breathtaking park-like acres in the heart of LaGrange, just minutes from the Village of Millbrook. A picturesque quarter-mile, partially pine-lined driveway creates a country approach, setting the stage for this remarkable property. Perfectly positioned with a coveted southwest-facing orientation, the home is bathed in natural light throughout the day while showcasing spectacular sunset views over the surrounding landscape. This beautifully maintained 4-bedroom, 2.5-bath home offers an effortless blend of elegance, warmth, and everyday comfort. The inviting living room features a dramatic stone wood-burning stove and sliding glass doors that seamlessly connect the interior to the expansive outdoor living spaces. A stunning circular sunroom wrapped in windows provides a peaceful retreat to enjoy panoramic views of the property's natural beauty in every season. The thoughtfully designed floor plan also includes a private home office with separate entrance and spacious dining room ideal for both casual living and entertaining. The luxurious primary suite is a private sanctuary, complete with soaring cathedral ceilings, skylights, a floor-to-ceiling stone fireplace, private balcony, and an en-suite bath. Three generously sized guest bedrooms and full bathroom complete the second level, offering comfort and flexibility. Perfect for entertaining. The grounds are truly exceptional, creating a private country club setting designed for recreation and relaxation. Enjoy summers around the heated saltwater in-ground pool with pool house, challenge friends on the full-sized tennis and basketball sports court, or gather around the custom stone firepit beneath the stars. Mature specimen trees, including a magnificent Japanese maple, lush lawns, and thoughtfully landscaped grounds create an atmosphere of serenity rarely found. A two-car attached garage is complemented by an oversized detached garage with utilities, offering endless possibilities for a workshop, collector vehicles, hobbies, or additional storage. Wonderfully maintained with extensive capital improvements, the home offers exceptional peace of mind with a newer roof, septic system, Andersen windows and doors, updated HVAC systems (2 condensers and 2 air handlers), whole-house generator, spray foam insulation, well pump and pressure tank, water treatment system with UV filtration, CO2 neutralizer and softener, skylights, California Closets, smart thermostats, updated flooring, and numerous exterior enhancements. A complete improvement list is available. Ideally located just minutes to the Taconic State Parkway, Metro-North, and the shops, restaurants, wineries, and equestrian estates that define the Hudson Valley lifestyle, this turnkey estate presents a rare opportunity to own an exceptional private retreat where luxury, recreation, and nature exist in perfect harmony.
Full Property Details
Full Property Details for 32 Cole Rd
General
- Price: $750,000
- Taxes: $16,296
- Status: Active
- Type: Single Family
- Source: Long_Island
- MLS ID: 1014436
- Updated: 8/11/2026
- Added to Site: 50 day(s) ago
Interior
- Number of Rooms: 14
- Interior Features: Cathedral Ceiling(s), Chefs Kitchen, Entrance Foyer, Formal Dining, High Ceilings, High Speed Internet, His and Hers Closets, Kitchen Island, Natural Woodwork, Open Floorplan, Open Kitchen, Original Details, Primary Bathroom, Recessed Lighting, Smart Thermostat, Storage, Walk-In Closet(s), Washer/Dryer Hookup
- Fireplace: Yes
- Number of Fireplaces: 2
- Fireplace(s): Bedroom, Living Room, Wood Burning, Wood Burning Stove
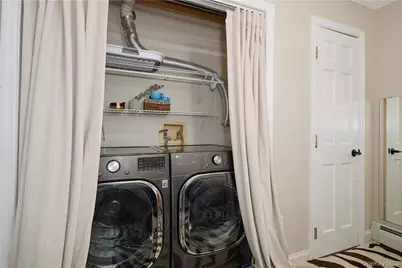
- Appliances: Dishwasher, Dryer, Gas Oven, Refrigerator, Stainless Steel Appliance(s), Washer, Water Purifier Owned, Water Softener Owned
- Laundry Facilities: Yes
- Flooring: Ceramic Tile, Hardwood, Vinyl
Rooms
Bathrooms
- Total Bathrooms: 3
- Full Bathrooms: 2
- Half Bathrooms: 1
Bedrooms
- Total Bedrooms: 4
Other Rooms
- Laundry: In Hall, Inside, Washer Hookup
Additional Information
- Pool: Yes
- Private Pool: Yes
- Pool Description: Fenced, In-Ground, Other, Outdoor Pool, Salt Water
- Security/Safety: Other, Smoke Detector(s)
Exterior
- Exterior Features: Balcony, Basketball Court, Fire Pit, Garden, Lighting, Mailbox, Playground, Tennis Court(s)
- Porch/Patio/Deck: Deck, Patio, Porch
Parking
- Garage: Yes
- Garage Spaces: 2
- Total Spaces: 10
- Parking Features: Driveway, Garage
Location
- County: Dutchess County
- Cross Streets: Route 82
- Driving Directions: Long driveway, last house at the end of the driveway
- Direction Faces: South
School Information
- High School District: Arlington
- Elementary School: Noxon Road Elementary School
- Middle School: Lagrange Middle School
- High School: Arlington High School
Heating & Cooling
- Central air: Yes
- Cooling Type: Central Air
- Heating Type: Baseboard, Oil, Wood
- Heating Zones: 2
Utilities
- Sewer: Septic Tank
- Water: Well
- Utility Description: Cable Available, Electricity Connected, Natural Gas Connected, Phone Available, Trash Collection Private
Structural Information
- Architectural Style: Colonial, Contemporary
- Detached/Attached: Detached
- Construction: Stone, Vinyl Siding
- Basement: Yes
- Basement Desc.: Crawl Space, Storage Space, Unfinished
- Unfinished Attic: Yes
- Windows: ENERGY STAR Qualified Windows, Insulated Windows, New Windows, Oversized Windows, Screens, Skylight(s)
- Building Size: 5000
- Square Feet: 5,000
- Sq. Ft. Source: Measured
- Year Built: 1977
Additional Structures
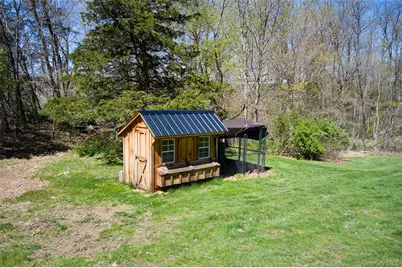
- Other Structures: Barn(s), Gazebo, Pool House
Lot Features
- Property View: Mountain(s), Trees/Woods
- Mountain views: Yes
- Lot Size (Acres): 13.72
- Lot Size (Sq. Ft.): 597,643
- Frontage: Easement, Municipal
- Road Maintenance: Private Maintained Road
- Fence: Yes
- Lot Features: Back Yard, Front Yard, Garden, Hilly, Landscaped, Part Wooded, Private, Secluded, Views
- Fencing (Description): Other
Financial Considerations
- Tax Amount: $16,296
Disclosures and Reports
- Special Conditions: None
- Inclusions: pool equipment appliances
- Property ID: 133400-6661-01-060804-0000
- Block: 133400
- Lot Number: 6661
Listed by Houlihan Lawrence Inc.

Get Pre-Approved Today
Schools
Schools serving 32 Cole Rd
School District:Arlington Central School District
| Name | Grades | Distance |
|---|---|---|
Vail Farm Elementary School 1659 East Noxon Road, Lagrangeville, NY 12540 | K-5 | 3.1 mi |
Union Vale Middle School 1657 East Noxon Road, Lagrangeville, NY 12540 | 6-8 | 3 mi |
Arlington High School 1157 State Route 55, Lagrangeville, NY 12540 | 9-12 | 3.1 mi |
Disclaimer:
School attendance boundaries provided by ATTOM Data Solutions and are for reference only. Contact the school directly to verify enrollment eligibility.
Price & Sales History for 32 Cole Rd
Date
Details
Price
Change
Source
8/11/2026
Price Reduced
$750,000
-6.25%
MLS
7/10/2026
Listed
$800,000
45.45%
MLS
4/24/2019
Sold
$550,000
—
Public Record
Disclaimer: Historical sales information is derived from public records provided by the county offices. Information is not guaranteed and should be independently verified.
Tax History
Tax History for 32 Cole Rd
Year
Property Taxes
Change
Tax Assessment
Change
2025
$15,781
3%
$410,000
—
2024
$15,270
100%
$410,000
—
2020
100%
$410,000
—
2021
-100%
$410,000
—
2021
$14,532
—
$410,000
—
2020
$14,468
11%
$410,000
—
2018
$13,029
35%
$410,000
—
2017
$9,624
-18%
$410,000
—
2016
$11,771
22%
$410,000
—
2015
$9,678
—
$410,000
—
2015
$9,636
-14%
$410,000
-1%
2013
$11,188
—
$414,200
—
Disclaimer: Historical tax information is derived from public records provided by the county offices. Information is not guaranteed and should be independently verified.
Estimate the Cost
Estimate the Cost for 32 Cole Rd
32 Cole Road, Pleasant Valley, NY 12569 (MLS# 1014436) is a Single Family property with 4 bedrooms, 2 full bathrooms and 1 partial bathroom. 32 Cole Road is currently listed for $750,000 and was received on July 10, 2026. Want to learn more about 32 Cole Road? Do you have questions about finding other Single Family real estate for sale in Pleasant Valley? You can browse all Pleasant Valley real estate or contact a Coldwell Banker agent to request more information.