This is a carousel with tiles that activate property listing cards. Use the previous and next buttons to navigate.
1/1
$3,300,000
This is a carousel with tiles that activate property listing cards. Use the previous and next buttons to navigate.
1/1
Property Description
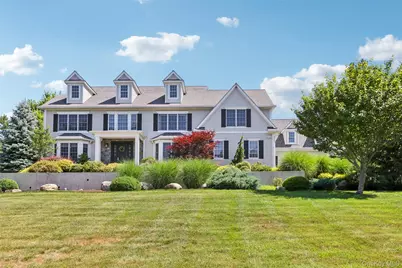
Welcome to one of Pleasantville's most exceptional luxury estates-a builder's own masterpiece where timeless elegance, impeccable craftsmanship, and sophisticated design come together in perfect harmony. Ideally located within the highly acclaimed Byram Hills School District, just moments from the charming hamlet of Armonk, this extraordinary residence offers over 7,000 square feet of thoughtfully curated living space designed for the most discerning buyer. From the moment you step inside, you're greeted by soaring ceilings, sun-filled interiors, and beautifully appointed living spaces that seamlessly blend everyday comfort with grand-scale entertaining. Every detail has been carefully considered, creating an atmosphere of refined luxury throughout. The home's versatile floor plan features five spacious bedrooms, including a desirable first-floor guest suite with a full bath-perfect for extended family, overnight guests, or a private executive home office. The spectacular primary suite is a private sanctuary unlike any other, offering a spacious bedroom retreat, expansive custom walk-in closets, and luxurious his-and-her spa-inspired bathrooms, providing the ultimate in comfort, privacy, and everyday indulgence. Designed for effortless indoor-outdoor living, the resort-style backyard is an entertainer's dream. Spend summer days relaxing beside the stunning in-ground pool and spa or host unforgettable gatherings beneath the covered patio, complete with built-in heaters, integrated speakers, and a fully equipped outdoor kitchen-allowing you to enjoy every season in style. The expansive walk-out lower level offers endless possibilities, whether you envision a state-of-the-art home theater, fitness center, game room, wine cellar, or additional living quarters. Its exceptional scale provides the flexibility to accommodate every lifestyle. Perfectly positioned in one of the area's most desirable neighborhoods, this remarkable estate is just minutes from Armonk's vibrant downtown, Metro-North, award-winning schools, fine dining, boutique shopping, parks, and convenient access to New York City.
Full Property Details
Full Property Details for 15 Heritage Dr
General
- Sold For: $3,300,000
- Taxes: $50,727
- Status: Closed
- Type: Single Family
- Source: Long_Island
- MLS ID: 1023249
- Added to Site: 96 day(s) ago
Interior
- Number of Rooms: 12
- Interior Features: First Floor Bedroom, First Floor Full Bath, Beamed Ceilings, Cathedral Ceiling(s), Chandelier, Chefs Kitchen, Double Vanity, Eat-in Kitchen, Entrance Foyer, Formal Dining, High Ceilings, His and Hers Closets, Kitchen Island, Marble Counters, Open Floorplan, Open Kitchen, Pantry, Primary Bathroom, Soaking Tub, Speakers, Storage, Walk-In Closet(s)
- Fireplace: Yes
- Number of Fireplaces: 1
- Fireplace(s): Family Room
- Appliances: Cooktop, Dishwasher, Dryer, Gas Cooktop, Microwave, Oven, Refrigerator, Washer, Gas Water Heater
- Laundry Facilities: Yes
- Flooring: Wood
Rooms
Bathrooms
- Total Bathrooms: 6
- Full Bathrooms: 5
- Half Bathrooms: 1
Bedrooms
- Total Bedrooms: 5
Other Rooms
- Laundry: Laundry Room
Additional Information
- Pool: Yes
- Private Pool: Yes
- Pool Description: In-Ground, Outdoor Pool, Pool Cover, Pool/Spa Combo
- Spa: Yes
- Security/Safety: Security System, Video Cameras
Exterior
- Exterior Features: Gas Grill, Speakers
- Porch/Patio/Deck: Covered, Patio, Porch
Parking
- Garage: Yes
- Garage Spaces: 3
- Parking Features: Attached, Driveway, Garage, Garage Door Opener
Location
- County: Westchester County
- Subdivision: Heritage
- Driving Directions: Bear Ridge Rd to Deerfield S, Right on Deerfield N, Left on Heritage Dr
School Information
- High School District: Byram Hills
- Elementary School: Coman Hill
- Middle School: H C Crittenden Middle School
- High School: Byram Hills High School
Heating & Cooling
- Central air: Yes
- Cooling Type: Central Air
- Heating Type: Hydro Air, Natural Gas
- Heating Zones: 6
Utilities
- Sewer: Public Sewer
- Water: Public
- Utility Description: Electricity Connected, Natural Gas Connected, Sewer Connected, Trash Collection Public, Water Connected
Structural Information
- Architectural Style: Colonial
- Detached/Attached: Detached
- Construction: Frame, HardiPlank Type
- Basement: Yes
- Basement Desc.: Full Basement, Walk-Out Access
- Building Size: 7388
- Square Feet: 7,388
- Sq. Ft. Source: Public Records
- Year Built: 2012
Additional Structures
- Other Structures: Garage(s), Outdoor Kitchen, Pergola
Lot Features
- Property View: Neighborhood, Skyline, Trees/Woods
- Lot Size (Acres): 0.9199
- Lot Size (Sq. Ft.): 40,069
- Frontage: Municipal
- Road Maintenance: Public Maintained Road
- Fence: Yes
- Lot Features: Back Yard, Cleared, Landscaped, Level, Private, Views
- Fencing (Description): Back Yard, Fenced, Perimeter
Financial Considerations
- Taxes Include: Sewer, Trash
- Tax Amount: $50,727.45
Disclosures and Reports
- Special Conditions: None
- Exclusions: Chandeliers
- Property ID: 3489-099-020-00002-010-0000
Listed by Serhant LLC
Sold by Compass Greater NY, LLC

Get Pre-Approved Today
Schools
Schools serving 15 Heritage Dr
School District:Byram Hills Central School District
| Name | Grades | Distance |
|---|---|---|
Wampus School 41 Wampus Avenue, Armonk, NY 10504 | 3-5 | 3 mi |
Coman Hill School 558 Bedford Road, Armonk, NY 10504 | K-2 | 4.2 mi |
H C Crittenden Middle School 10 MacDonald Avenue, Armonk, NY 10504 | 6-8 | 3.2 mi |
Byram Hills High School 12 Tripp Ln, Armonk, NY 10504 | 9-12 | 3.9 mi |
Disclaimer:
School attendance boundaries provided by ATTOM Data Solutions and are for reference only. Contact the school directly to verify enrollment eligibility.
Price & Sales History for 15 Heritage Dr
Date
Details
Price
Change
Source
10/09/2026
Sold
$3,300,000
-1.49%
MLS
7/08/2026
Listed
$3,350,000
—
MLS
Disclaimer: Historical sales information is derived from public records provided by the county offices. Information is not guaranteed and should be independently verified.
15 Heritage Drive, Pleasantville, NY 10570 (MLS# 1023249) is a Single Family property that was sold at $3,300,000 on October 09, 2026. Want to learn more about 15 Heritage Drive? Do you have questions about finding other Single Family real estate for sale in Pleasantville? You can browse all Pleasantville real estate or contact a Coldwell Banker agent to request more information.