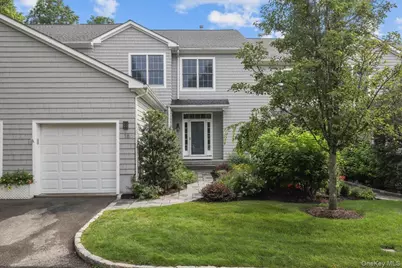
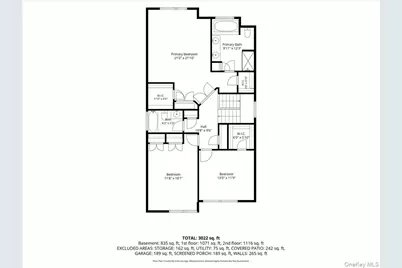
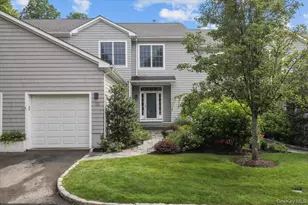
Full Property Details for 18 Brookview Dr
General
- Price: $1,325,000
- HOA FEE: $997/month
- Taxes: $27,220
- Status: Active
- Type: Single Family
- Source: Long_Island
- MLS ID: 1018220
- Updated: 9/19/2026
- Added to Site: 97 day(s) ago
Interior
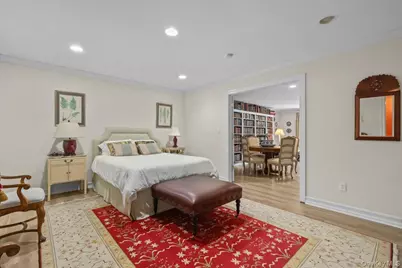
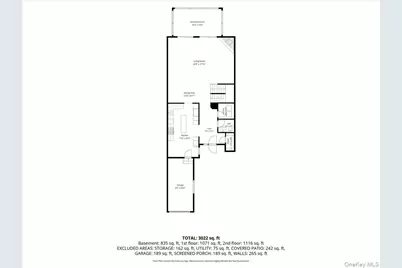
- Number of Rooms: 8
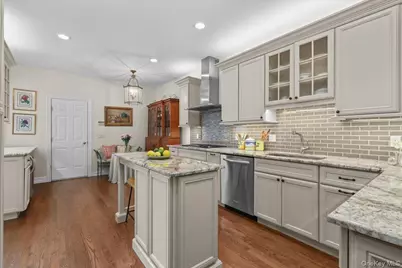
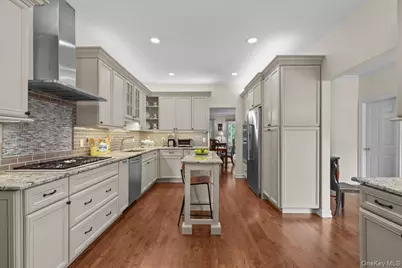
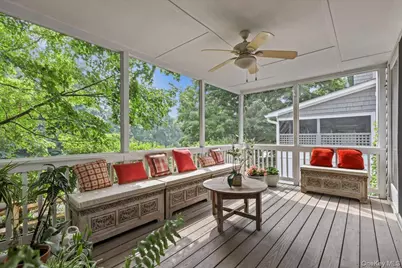
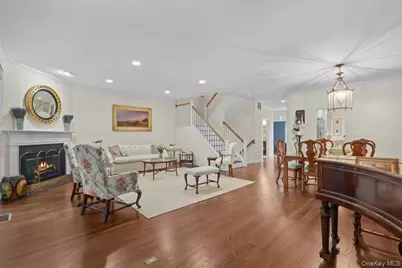
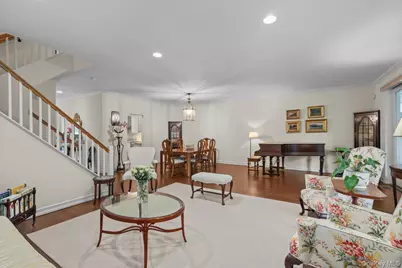
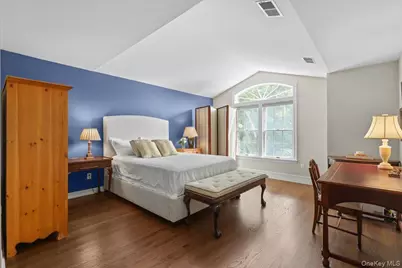
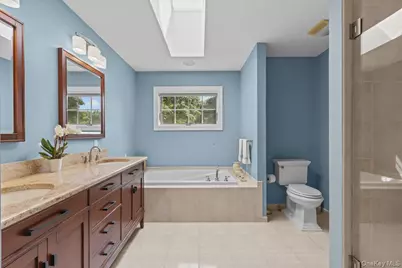
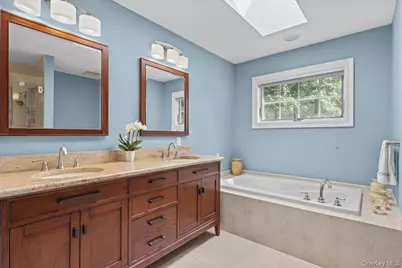
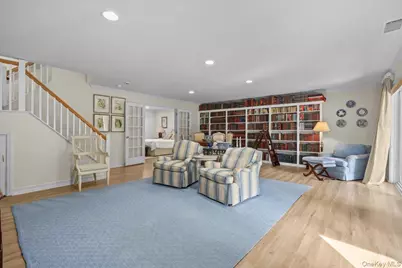
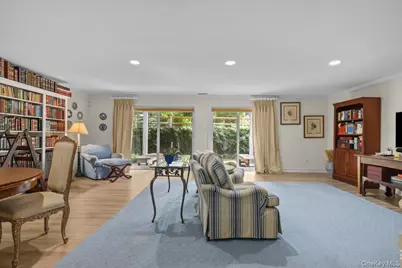
- Interior Features: Breakfast Bar, Built-in Features, Ceiling Fan(s), Central Vacuum, Chandelier, Crown Molding, Double Vanity, Eat-in Kitchen, Entrance Foyer, Granite Counters, High Ceilings, High Speed Internet, Kitchen Island, Open Floorplan, Primary Bathroom, Recessed Lighting, Stone Counters, Storage, Walk Through Kitchen, Walk-In Closet(s)
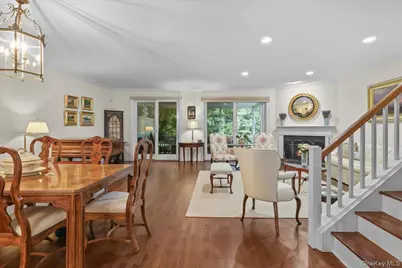
- Fireplace: Yes
- Number of Fireplaces: 1
- Fireplace(s): Gas, Living Room
- Appliances: Dishwasher, Disposal, Dryer, Exhaust Fan, Gas Cooktop, Microwave, Oven, Refrigerator, Stainless Steel Appliance(s), Gas Water Heater, Wine Refrigerator
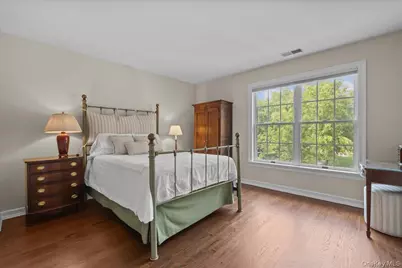
- Flooring: Hardwood, Laminate
Rooms
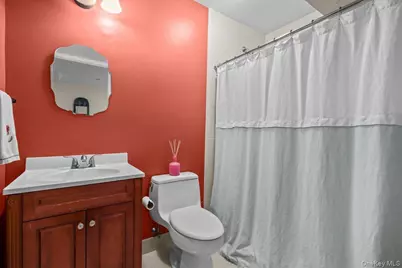
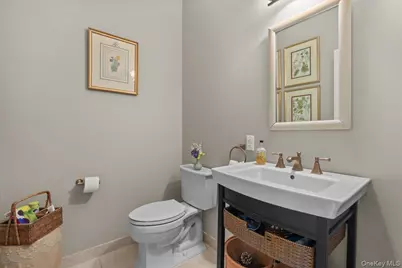
- Total Bathrooms: 4
- Full Bathrooms: 3
- Half Bathrooms: 1
Additional Information
- Amenities: Clubhouse, Fitness Center, Golf, Pool, Tennis Court(s)
- Shared Amenities: Clubhouse, Fitness Center, Golf Course, Landscaping, Maintenance, Maintenance Grounds, Pool, Snow Removal, Tennis Court(s), Trash
- Pool: Yes
- Pool Description: Community, In-Ground, Outdoor Pool
- Security/Safety: Security System
Exterior
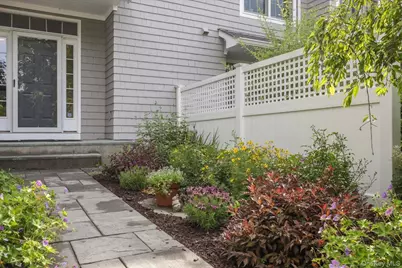
- Porch/Patio/Deck: Porch, Screened, Terrace
Parking
- Garage: Yes
- Garage Spaces: 1
- Total Spaces: 2
- Parking Features: Driveway, Garage, Garage Door Opener
Location
- County: Westchester County
- Subdivision: Pleasantville Country Club
School Information
- High School District: Mount Pleasant
- Elementary School: Hawthorne Elementary School
- Middle School: Westlake Middle School
- High School: Westlake High School
Community
- Association: Yes
- Assoc. Fees Include: Common Area Maintenance, Exterior Maintenance, Grounds Care, Pool Service, Snow Removal
Heating & Cooling
- Central air: Yes
- Cooling Type: Central Air
- Heating Type: Forced Air, Natural Gas
- Heating Zones: 3
Utilities
- Sewer: Public Sewer
- Water: Public
- Utility Description: Cable Connected, Electricity Connected, Natural Gas Connected, Sewer Connected, Water Connected
Structural Information
- Detached/Attached: Attached
- Construction: Frame, Shingle Siding
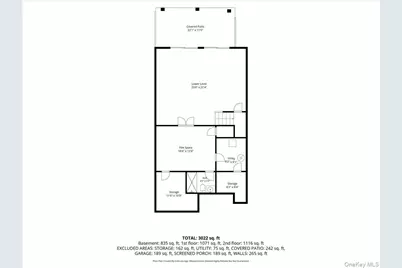
- Basement: Yes
- Basement Desc.: Finished, Full Basement, Storage Space, Walk-Out Access
- Sq. Ft. Source: Public Records
- Year Built: 1996
Lot Features
- Lot Size (Acres): 0.0538
- Lot Size (Sq. Ft.): 2,343
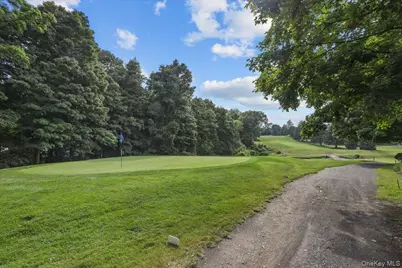
- Lot Features: Cul-De-Sac, On Golf Course, Sprinklers In Front
Financial Considerations
- Association Fee: Yes
- Association Fee: $997
- Assoc Fee Freq.: Monthly
- Other Fee: Yes
- Other Fee Type: 2, 500 yearly for capital improvements
- Other Fee Freq.: One Time
- Taxes Include: Sewer, Trash
- Tax Amount: $27,220.26
Disclosures and Reports
- Special Conditions: None
- Exclusions: Kitchen and Dining Room Chandeliers, Metal Shelves in storage room, Two Decorative Carved Wood Pieces on the Screened Porch
- Inclusions: All appliances, window treatments/shades/blinds, garage door opener
- Property ID: 3403-106-011-00001-010-0000
Listed by Houlihan Lawrence Inc.