This is a carousel with tiles that activate property listing cards. Use the previous and next buttons to navigate.
1/49
$1,649,000 Sale Pending
This is a carousel with tiles that activate property listing cards. Use the previous and next buttons to navigate.
1/49
Property Description
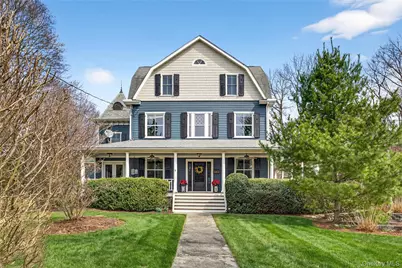
Beautifully updated and exuding timeless elegance, this classic Colonial in the Village of Pleasantville blends historic charm with a relaxed, modern sensibility. A gracious wraparound porch sets the tone-welcoming, unhurried, and distinctly at home in its surroundings. Inside, the flow feels natural from the moment you enter. Sunlight moves easily through the living spaces, creating an environment that adapts effortlessly to the day-morning coffee in the kitchen, afternoons that spill outdoors, evenings gathered with friends. The kitchen, equipped with Sub-Zero and Wolf appliances, anchors it all, connecting seamlessly to both living areas and the backyard for an intuitive and easy indoor-outdoor lifestyle. Upstairs, the primary bedroom suite offers a quiet retreat, complete with a gas fireplace and stunning bath with a soaking tub and separate shower. Three additional generous bedrooms and a full hall bath complete the second floor, while the third level adds two more bedrooms, a full bath, and flexible space ready to become whatever the day calls for-workspace, studio, or guest retreat. Life here naturally extends into the Village. Start your Saturday at the farmers market, enjoy the afternoon exploring Rockefeller Preserve or relax at the Village pool before spending the evening at the Jacob Burns Film Center. Dinner, cafes, shops, and the train are all minutes away, making it just as easy to head into the city as it is to stay close to home. This is Pleasantville living-connected, accessible, and effortlessly part of your everyday.
Full Property Details
Full Property Details for 247 Broadway
General
- Price: $1,649,000
- Taxes: $34,344
- Status: Pending
- Type: Single Family
- Source: Long_Island
- MLS ID: 990334
- Updated: 5/13/2026
- Added to Site: 35 day(s) ago
Interior
- Number of Rooms: 14
- Interior Features: First Floor Full Bath, Built-in Features, Ceiling Fan(s), Chandelier, Chefs Kitchen, Eat-in Kitchen, Entrance Foyer, Formal Dining, Granite Counters, High Ceilings, Kitchen Island, Original Details, Pantry, Primary Bathroom, Recessed Lighting, Soaking Tub, Walk-In Closet(s), Wet Bar
- Fireplace: Yes
- Number of Fireplaces: 2
- Fireplace(s): Bedroom, Family Room
- Appliances: Dishwasher, Dryer, Gas Cooktop, Microwave, Refrigerator, Stainless Steel Appliance(s), Washer, Wine Refrigerator
- Laundry Facilities: Yes
Rooms
Bathrooms
- Total Bathrooms: 4
- Full Bathrooms: 4
Bedrooms
- Total Bedrooms: 6
Other Rooms
- Laundry: In Hall, Inside, Laundry Room
Exterior
- Exterior Features: Garden
- Porch/Patio/Deck: Covered, Patio, Porch, Wrap Around
Parking
- Parking Features: Driveway
Location
- County: Westchester County
- Cross Streets: Lake Street and Broadway
School Information
- High School District: Pleasantville
- Elementary School: Bedford Road
- Middle School: Pleasantville Middle School
- High School: Pleasantville High School
Heating & Cooling
- Central air: Yes
- Cooling Type: Central Air
- Heating Type: Natural Gas, Oil
Utilities
- Sewer: Public Sewer
- Water: Public
- Utility Description: Sewer Connected, Trash Collection Public, Water Connected
Structural Information
- Architectural Style: Colonial
- Detached/Attached: Detached
- Construction: HardiPlank Type
- Basement: Yes
- Basement Desc.: Partial, Storage Space, Walk-Out Access
- Building Size: 4010
- Square Feet: 4,010
- Sq. Ft. Source: Public Records
- Year Built: 1912
Lot Features
- Lot Size (Acres): 0.56
- Lot Size (Sq. Ft.): 24,394
- Lot Features: Back Yard, Corner Lot, Front Yard, Garden, Landscaped, Level, Near Public Transit, Near School
Financial Considerations
- Taxes Include: Sewer, Trash
- Tax Amount: $34,344.92
Disclosures and Reports
- Special Conditions: None
- Exclusions: Television and sound bar above the fireplace in the casual living room
- Inclusions: curtains, shades, chandeliers, fans, kitchen appliances, washer/dryer, basement safe
- Property ID: 3403-106-007-00003-053-0000
Listed by Julia B Fee Sothebys Int. Rlty
Get Pre-Approved Today
Schools
Schools serving 247 Broadway
School District:Pleasantville Union Free School District
| Name | Grades | Distance |
|---|---|---|
Pleasantville Middle School 40 Romer Avenue, Pleasantville, NY 10570 | 5-8 | 0.4 mi |
Bedford Road School 289 Bedford Road, Pleasantville, NY 10570 | K-4 | 0.6 mi |
Pleasantville High School 60 Romer Avenue, Pleasantville, NY 10570 | 9-12 | 0.4 mi |
Disclaimer:
School attendance boundaries provided by ATTOM Data Solutions and are for reference only. Contact the school directly to verify enrollment eligibility.
Price & Sales History for 247 Broadway
Date
Details
Price
Change
Source
4/24/2026
Listed
$1,649,000
78.27%
MLS
7/20/2016
Sold
$925,000
—
Public Record
Disclaimer: Historical sales information is derived from public records provided by the county offices. Information is not guaranteed and should be independently verified.
Tax History
Tax History for 247 Broadway
Year
Property Taxes
Change
Tax Assessment
Change
2025
$34,030
100%
$12,550
—
2024
100%
$12,550
—
2020
100%
$12,550
4%
2020
-100%
$12,050
—
2020
$30,723
32%
$12,050
—
2018
$23,322
-9%
$12,050
—
2017
$25,563
19%
$12,050
—
2017
$21,513
-5%
$12,050
—
2016
$22,589
7%
$12,050
—
2015
$21,069
1%
$12,050
—
2013
$20,934
—
$12,050
—
Disclaimer: Historical tax information is derived from public records provided by the county offices. Information is not guaranteed and should be independently verified.
Estimate the Cost
Estimate the Cost for 247 Broadway
247 Broadway, Pleasantville, NY 10570 (MLS# 990334) is a Single Family property with 6 bedrooms and 4 full bathrooms. 247 Broadway is currently listed for $1,649,000 and was received on April 24, 2026. Want to learn more about 247 Broadway? Do you have questions about finding other Single Family real estate for sale in Pleasantville? You can browse all Pleasantville real estate or contact a Coldwell Banker agent to request more information.