


This is a carousel with tiles that activate property listing cards. Use the previous and next buttons to navigate.
1/42
$530,000
This is a carousel with tiles that activate property listing cards. Use the previous and next buttons to navigate.
1/42
Property Description
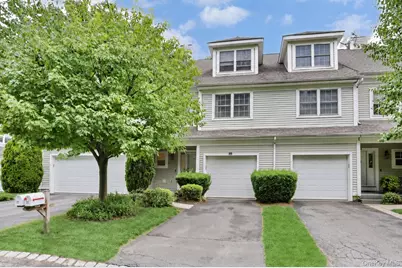
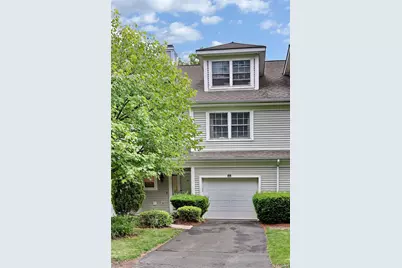
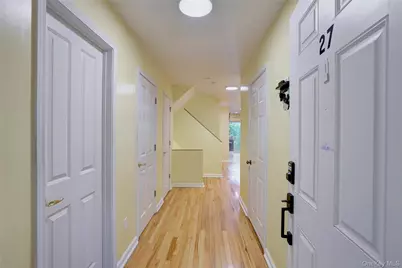
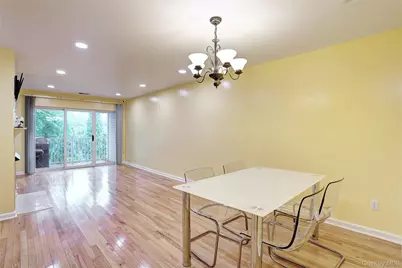
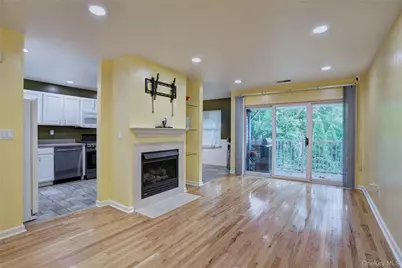
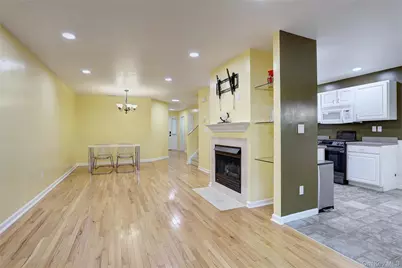
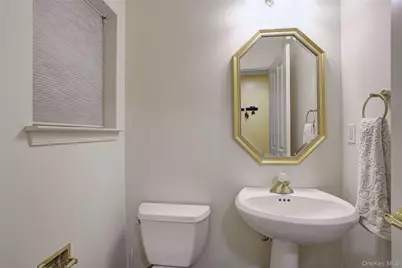
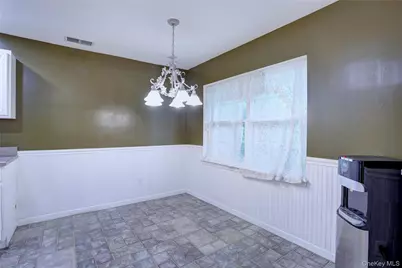
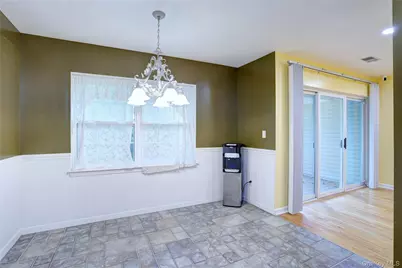
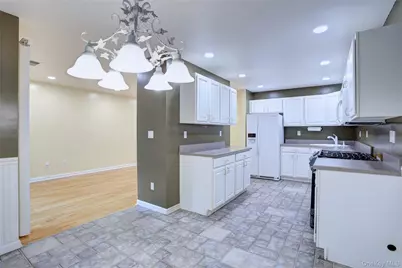
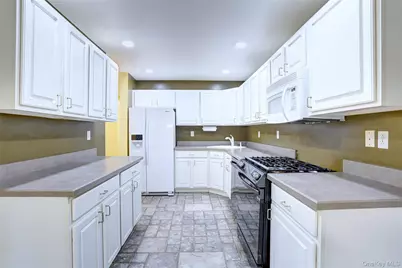
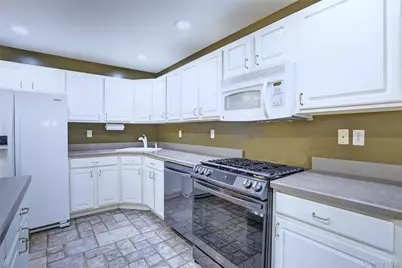
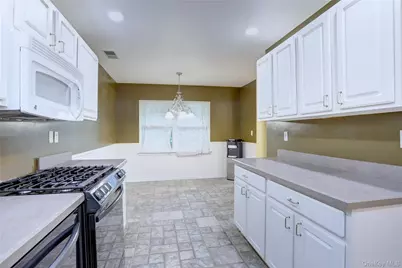
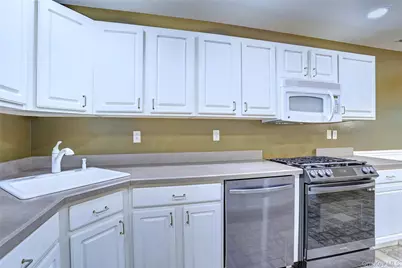
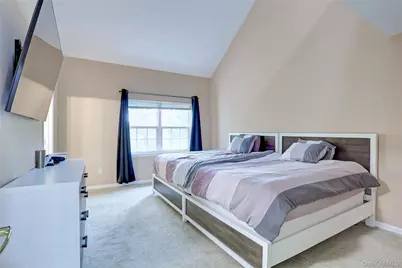
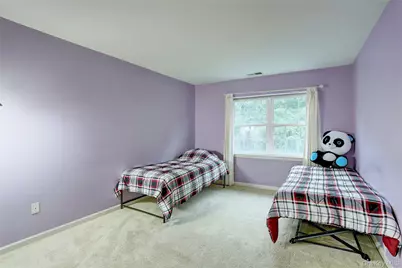
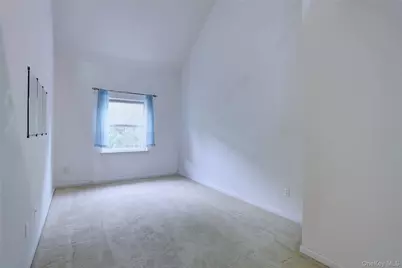
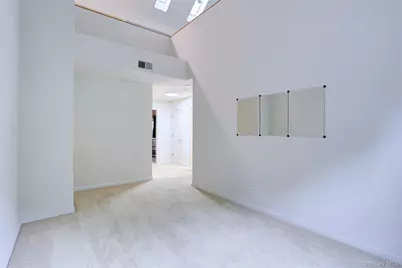
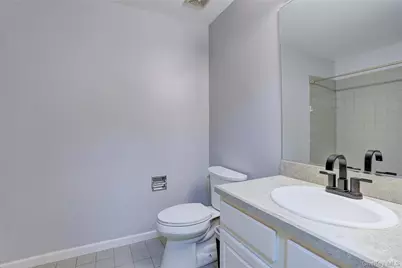
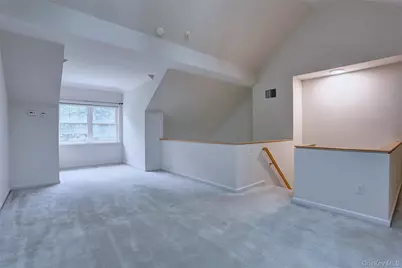
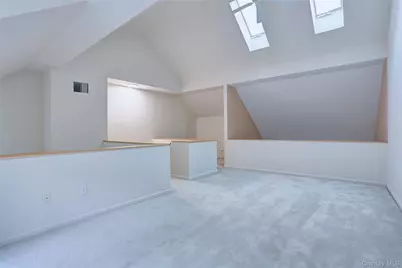
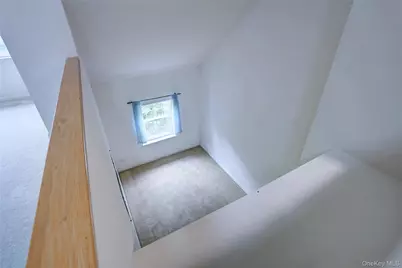
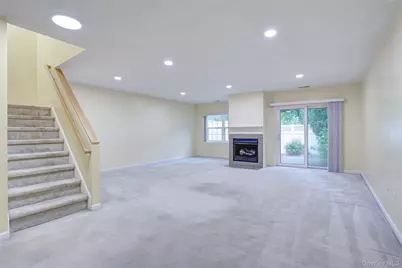
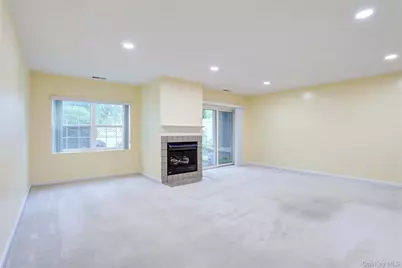
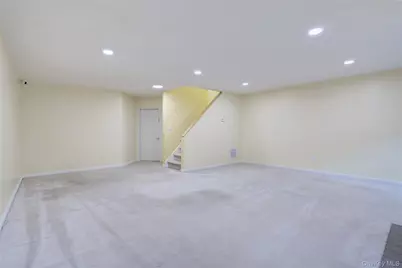
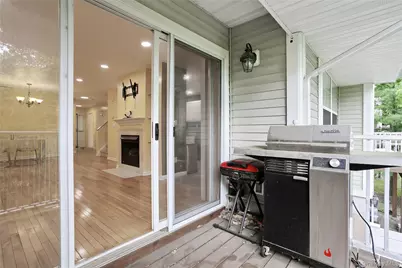
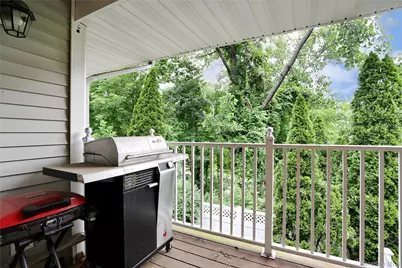
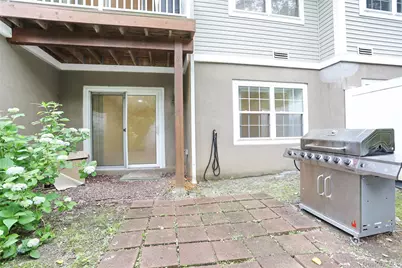
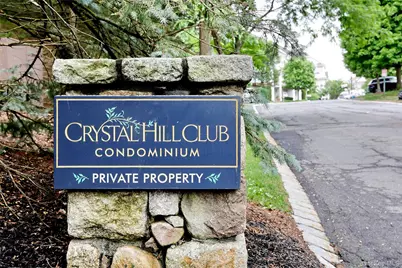
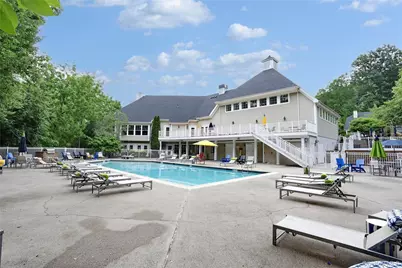
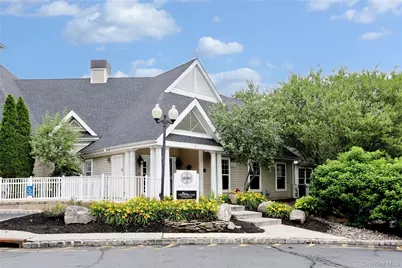
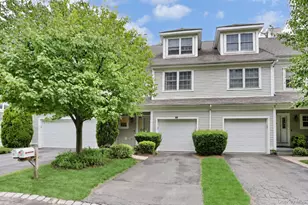
Spacious and sun-filled townhouse in sought after Crystal Hill offering 2 bedrooms, 2.5 baths, an office, loft, and approximately 2,761 sq. ft. of versatile living space. The main level features hardwood floors, French quarry kitchen tile, a large eat-in kitchen, expansive living and dining areas, and a cozy fireplace, creating the perfect setting for everyday living and entertaining. Ample closet storage and direct garage access add everyday convenience. The primary suite boasts cathedral ceilings, a walk-in closet, and a private bath. Upstairs, the oversized loft provides ideal space for a home office, recreation room, or potential guest area. The finished walkout basement includes a second fireplace, private laundry, and access to the patio and deck. Additional highlights include 4 zone heating, and owned water conditioning and air purification systems. Residents enjoy access to Crystal Hill's exceptional clubhouse amenities, including a fitness center, great room, game room, basketball and tennis courts, and a swimming pool.
Full Property Details
Full Property Details for 27 Underhill Dr
General
- Price: $530,000
- HOA FEE: $600/month
- Taxes: $12,512
- Status: Active
- Type: Condo
- Source: Long_Island
- MLS ID: 1014251
- Updated: 6/23/2026
- Added to Site: 21 day(s) ago
Rental Information
- Complex Features: Pool/Spa
Interior
- Number of Rooms: 9
- Interior Features: Cathedral Ceiling(s), Eat-in Kitchen, Primary Bathroom, Recessed Lighting, Storage, Walk-In Closet(s), Washer/Dryer Hookup
- Fireplace: Yes
- Number of Fireplaces: 2
- Appliances: Dishwasher, Dryer, Gas Oven, Gas Range, Microwave, Refrigerator, Washer
- Laundry Facilities: Yes
Rooms
Bathrooms
- Total Bathrooms: 3
- Full Bathrooms: 2
- Half Bathrooms: 1
Bedrooms
- Total Bedrooms: 2
Other Rooms
- Laundry: In Unit
Additional Information
- Shared Amenities: Clubhouse, Fitness Center
Parking
- Garage: Yes
- Garage Spaces: 1
- Parking Features: Attached
Location
- County: Rockland County
- Subdivision: Crystal Hill Club Condo
School Information
- High School District: North Rockland (Haverstraw-Stony Pt)
- Elementary School: Thiells Elementary School
- Middle School: Fieldstone Middle School
- High School: North Rockland High School
Community
- Association: Yes
- Assoc. Fees Include: Utilities, Common Area Maintenance, Exterior Maintenance, Snow Removal, Trash
Heating & Cooling
- Central air: Yes
- Cooling Type: Central Air
- Heating Type: Forced Air, Natural Gas
- Heating Zones: 4
Utilities
- Sewer: Public Sewer
- Water: Public
- Utility Description: Natural Gas Connected
Structural Information
- Detached/Attached: Attached
- Construction: Vinyl Siding
- Basement: Yes
- Basement Desc.: Walk-Out Access
- Common Walls: 1 Common Wall, No One Above, No One Below
- Entry Floor Number: 1
- Sq. Ft. Source: Public Records
- Year Built: 2001
Lot Features
- Lot Size (Acres): 0.11
- Lot Size (Sq. Ft.): 4,792
Financial Considerations
- Association Fee: Yes
- Association Fee: $600
- Assoc Fee Freq.: Monthly
- Tax Amount: $12,512
Disclosures and Reports
- Special Conditions: None
- Property ID: 392289-025-020-0002-021-000-1250
Listed by Q Home Sales
Get Pre-Approved Today
Schools
Schools serving 27 Underhill Dr
School District:Haverstraw-Stony Point Central School District (North Rockland)
| Name | Grades | Distance |
|---|---|---|
Thiells Elementary School 78 Rosman Road, Thiells, NY 10984 | K-3 | 1.3 mi |
Willow Grove Middle School 153 Storrs Road, Thiells, NY 10984 | 4-6 | 1.9 mi |
Fieldstone Secondary School 100 Fieldstone Dr, Thiells, NY 10984 | 7-8 | 1.6 mi |
North Rockland High School 106 Hammond Road, Thiells, NY 10984 | 9-12 | 1.7 mi |
Disclaimer:
School attendance boundaries provided by ATTOM Data Solutions and are for reference only. Contact the school directly to verify enrollment eligibility.
Price & Sales History for 27 Underhill Dr
Date
Details
Price
Change
Source
6/22/2026
Listed
$530,000
27.71%
MLS
10/31/2022
Sold
$415,000
—
Public Record
Disclaimer: Historical sales information is derived from public records provided by the county offices. Information is not guaranteed and should be independently verified.
Tax History
Tax History for 27 Underhill Dr
Year
Property Taxes
Change
Tax Assessment
Change
2023
$20,362
40%
$249,458
-10%
2016
$14,569
13%
$277,175
-17%
2018
$12,915
-11%
$332,500
19%
2016
$14,569
5%
$279,200
-16%
2017
$13,933
-5%
$332,500
—
2016
$14,651
1%
$332,500
—
2015
$14,571
4%
$332,500
—
2015
$14,060
19%
$332,500
—
2013
$11,774
—
$332,500
—
Disclaimer: Historical tax information is derived from public records provided by the county offices. Information is not guaranteed and should be independently verified.
Estimate the Cost
Estimate the Cost for 27 Underhill Dr
27 Underhill Drive, Pomona, NY 10970 (MLS# 1014251) is a Condo property with 2 bedrooms, 2 full bathrooms and 1 partial bathroom. 27 Underhill Drive is currently listed for $530,000 and was received on June 22, 2026. Want to learn more about 27 Underhill Drive? Do you have questions about finding other Condo real estate for sale in Pomona? You can browse all Pomona real estate or contact a Coldwell Banker agent to request more information.
