This is a carousel with tiles that activate property listing cards. Use the previous and next buttons to navigate.
1/36
$589,000
This is a carousel with tiles that activate property listing cards. Use the previous and next buttons to navigate.
1/36
Property Description
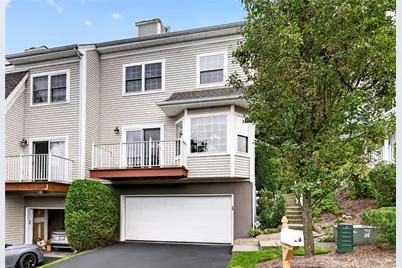
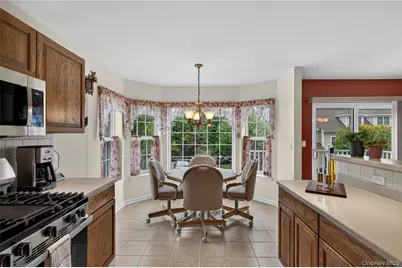
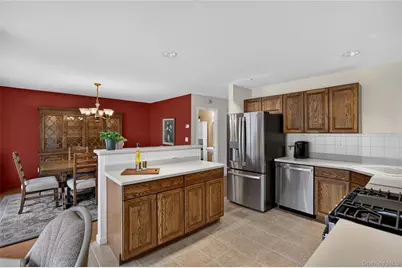
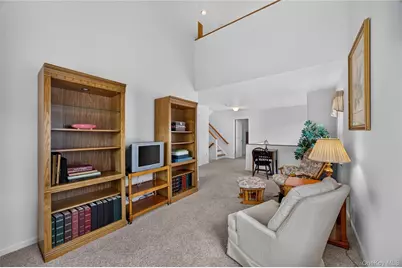
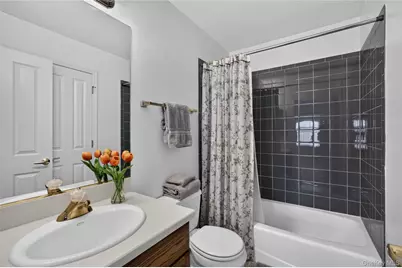
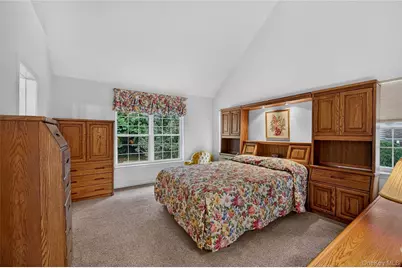
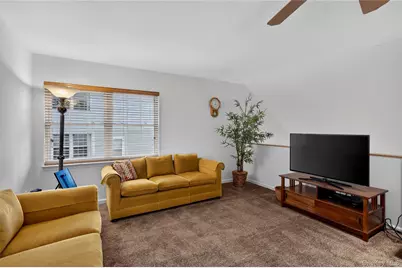
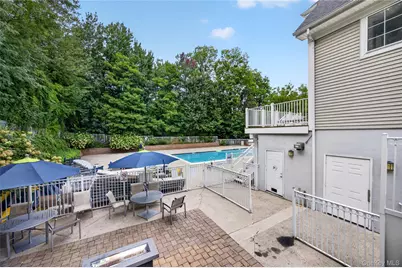
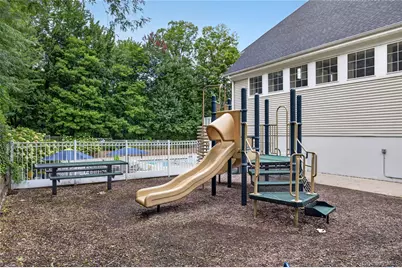
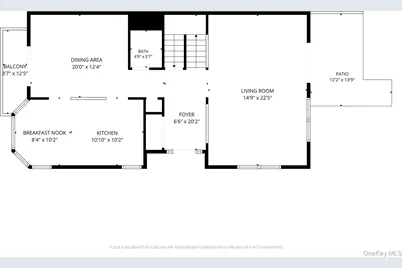
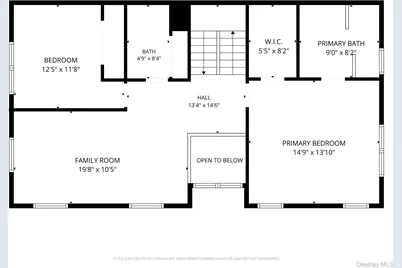
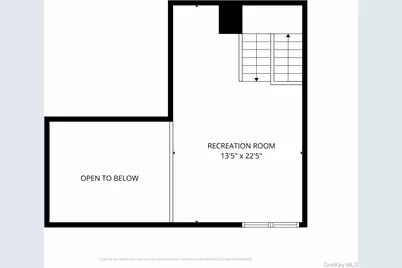
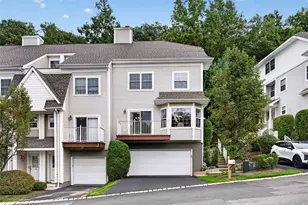
Enjoy maintenance-free living without sacrificing space in this sun-filled Crystal Hill end unit, offering four finished levels, a private side entrance and a two-car garage. Extra windows fill the home with natural light, while gleaming hardwood floors enhance the spacious living room featuring a fireplace, recessed lighting and sliding glass doors to an oversized private patio overlooking the mountains. The open-concept kitchen is perfect for entertaining, with a center island, double oven and a large, light-filled dining area. Upstairs, the primary suite features vaulted ceilings, a walk-in closet and a private bath. A second bedroom with high ceilings and a versatile loft-ideal for a home office or potential third bedroom-complete this level. The finished top-floor loft offers even more flexibility as a fourth bedroom, office or bonus space. Crystal Hill offers resort-style amenities, including a large outdoor pool with a grilling area, a clubhouse with a kitchen and pool table, indoor and outdoor basketball courts, and a playground.
Full Property Details
Full Property Details for 28 Crystal Hill Dr
General
- Price: $589,000
- HOA FEE: $600/month
- Taxes: $13,055
- Status: Active
- Type: Condo
- Source: Long_Island
- MLS ID: 1047299
- Updated: 9/28/2026
- Added to Site: 31 day(s) ago
Interior
- Number of Rooms: 10
- Interior Features: Cathedral Ceiling(s), High Ceilings, Kitchen Island, Primary Bathroom
- Fireplace: Yes
- Fireplace(s): Electric
- Appliances: Dishwasher, Dryer, Gas Range, Refrigerator, Stainless Steel Appliance(s), Washer
- Laundry Facilities: Yes
- Flooring: Carpet, Hardwood
Rooms
Bathrooms
- Total Bathrooms: 3
- Full Bathrooms: 2
- Half Bathrooms: 1
Bedrooms
- Total Bedrooms: 2
Other Rooms
- Laundry: In Basement
Exterior
- Porch/Patio/Deck: Patio
Parking
- Garage: Yes
- Garage Spaces: 2
- Parking Features: Driveway, Garage
Location
- County: Rockland County
- Subdivision: Crystal Hill
School Information
- High School District: North Rockland (Haverstraw-Stony Pt)
- Elementary School: Thiells Elementary School
- Middle School: Fieldstone Middle School
- High School: North Rockland High School
Community
- Association: Yes
- Assoc. Fees Include: Common Area Maintenance, Exterior Maintenance, Grounds Care, Pool Service, Snow Removal
- Pets Allowed: Yes
- Pet Restrictions: No Restrictions
Heating & Cooling
- Central air: Yes
- Cooling Type: Central Air
- Heating Type: Forced Air
- Heating Zones: 1
Utilities
- Sewer: Public Sewer
- Water: Public
- Utility Description: Cable Connected, Electricity Connected, Natural Gas Connected, Sewer Connected
Structural Information
- Detached/Attached: Attached
- Construction: Frame
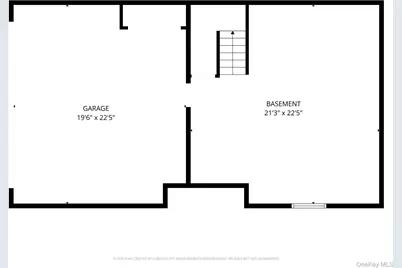
- Basement: Yes
- Basement Desc.: Storage Space, Unfinished
- Common Walls: 2+ Common Walls
- Entry Floor Number: 1
- Stories/Levels: 4
- Stories in Building: 4
- Sq. Ft. Source: Other
- Year Built: 2001
Lot Features
- Lot Size (Acres): 0.11
- Lot Size (Sq. Ft.): 4,792
Financial Considerations
- Association Fee: Yes
- Association Fee: $600
- Assoc Fee Freq.: Monthly
- Tax Amount: $13,055
Disclosures and Reports
- Special Conditions: None
- Property ID: 392289-025-020-0002-021-000-0120
Listed by Julia B Fee Sothebys Int. Rlty
Get Pre-Approved Today
Schools
Schools serving 28 Crystal Hill Dr
School District:Haverstraw-Stony Point Central School District (North Rockland)
| Name | Grades | Distance |
|---|---|---|
Thiells Elementary School 78 Rosman Road, Thiells, NY 10984 | K-3 | 1.2 mi |
Willow Grove Middle School 153 Storrs Road, Thiells, NY 10984 | 4-6 | 2 mi |
Fieldstone Secondary School 100 Fieldstone Dr, Thiells, NY 10984 | 7-8 | 1.6 mi |
North Rockland High School 106 Hammond Road, Thiells, NY 10984 | 9-12 | 1.6 mi |
Disclaimer:
School attendance boundaries provided by ATTOM Data Solutions and are for reference only. Contact the school directly to verify enrollment eligibility.
Price & Sales History for 28 Crystal Hill Dr
Date
Details
Price
Change
Source
9/11/2026
Listed
$589,000
—
MLS
Disclaimer: Historical sales information is derived from public records provided by the county offices. Information is not guaranteed and should be independently verified.

Tax History
Tax History for 28 Crystal Hill Dr
Year
Property Taxes
Change
Tax Assessment
Change
2023
$20,347
53%
$249,458
-10%
2016
$13,274
8%
$277,175
-19%
2018
$12,255
-8%
$342,000
13%
2016
$13,274
4%
$303,132
-11%
2017
$12,749
-5%
$342,000
—
2016
$13,358
—
$342,000
—
2015
$13,309
4%
$342,000
—
2015
$12,832
6%
$342,000
—
2013
$12,149
—
$342,000
—
Disclaimer: Historical tax information is derived from public records provided by the county offices. Information is not guaranteed and should be independently verified.
Estimate the Cost
Estimate the Cost for 28 Crystal Hill Dr
28 Crystal Hill Drive, Pomona, NY 10970 (MLS# 1047299) is a Condo property with 2 bedrooms, 2 full bathrooms and 1 partial bathroom. 28 Crystal Hill Drive is currently listed for $589,000 and was received on September 11, 2026. Want to learn more about 28 Crystal Hill Drive? Do you have questions about finding other Condo real estate for sale in Pomona? You can browse all Pomona real estate or contact a Coldwell Banker agent to request more information.
