
This is a carousel with tiles that activate property listing cards. Use the previous and next buttons to navigate.
1/50
$1,049,000
This is a carousel with tiles that activate property listing cards. Use the previous and next buttons to navigate.
1/50
Property Description
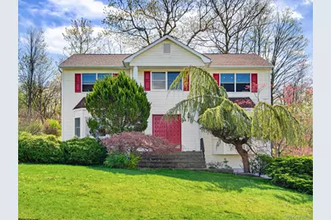
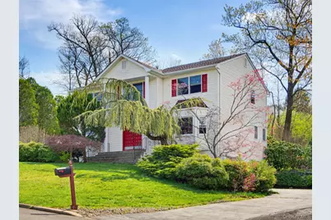
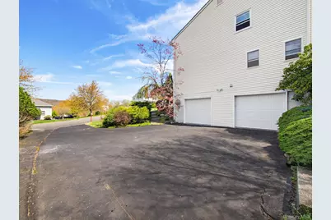
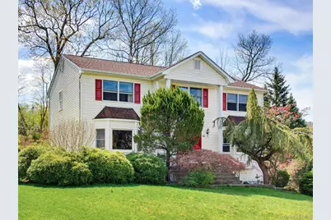
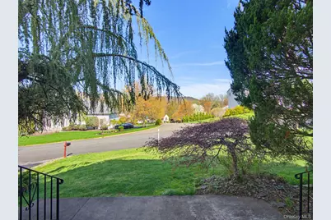
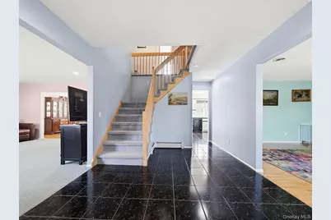
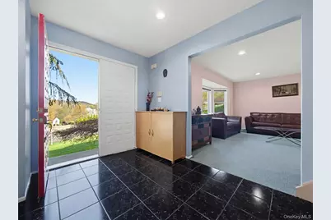
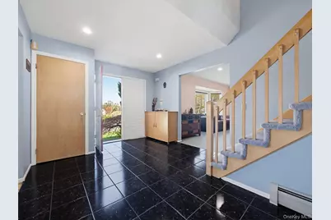
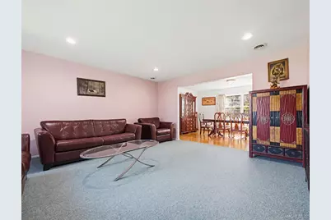
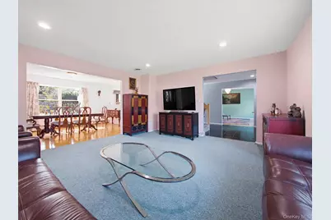
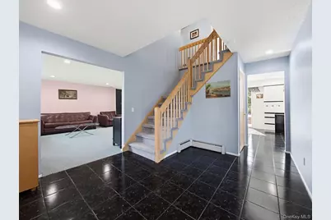
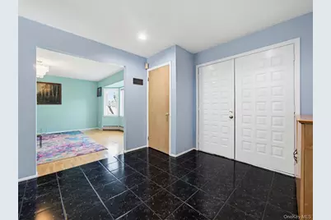
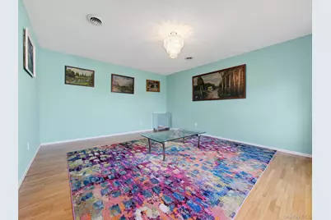
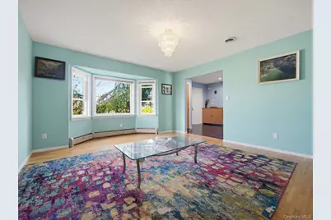
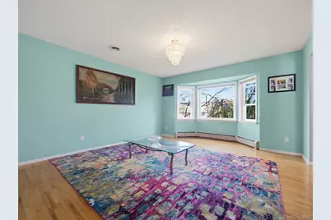
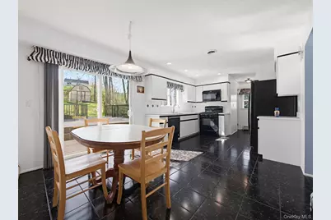
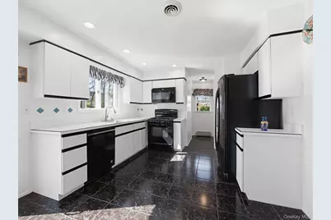
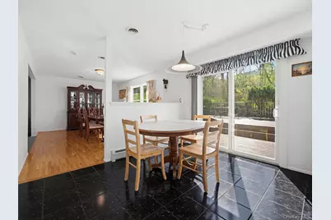
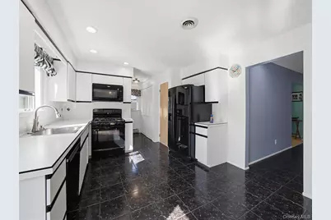
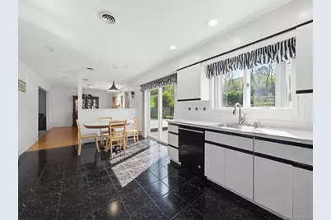
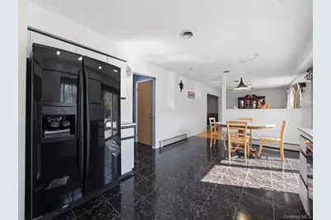
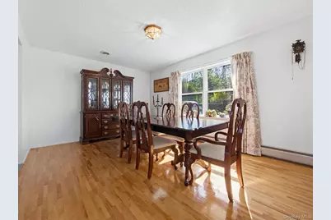
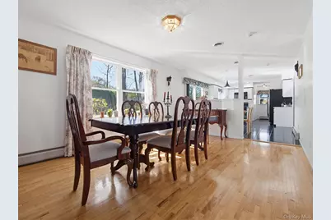
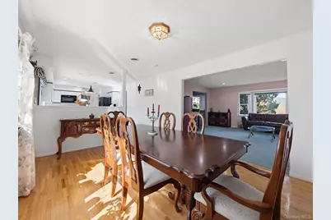
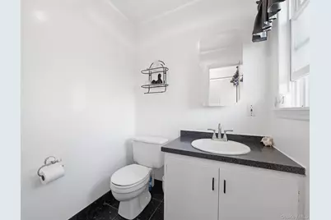
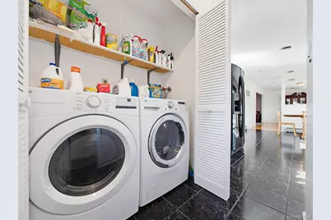
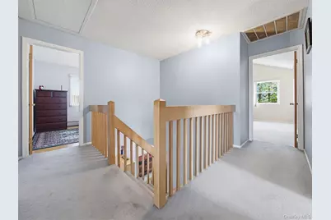
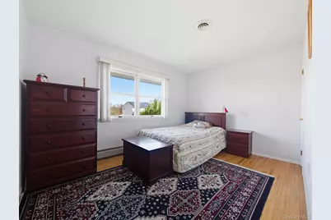
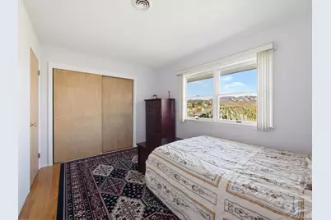
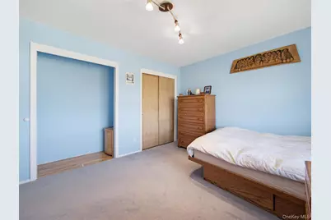
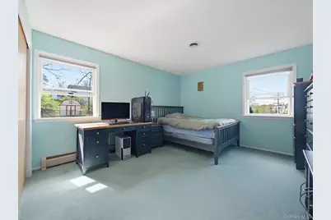
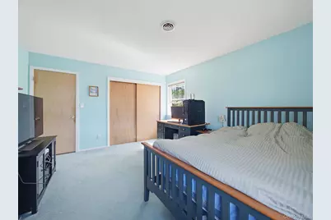
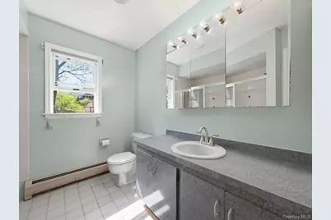
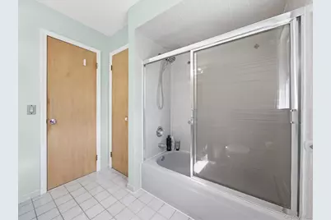
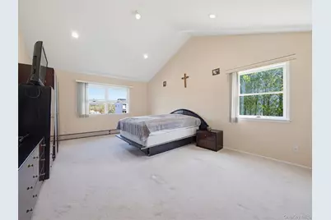
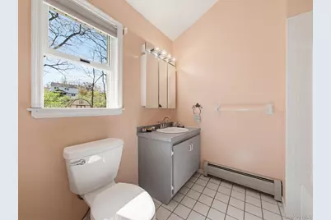
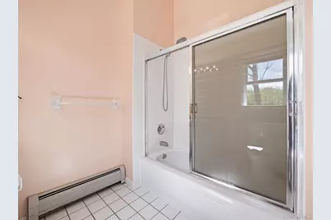
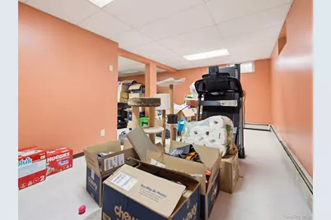
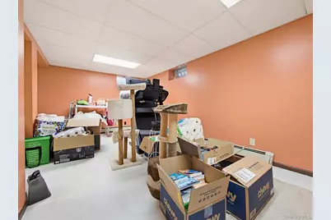
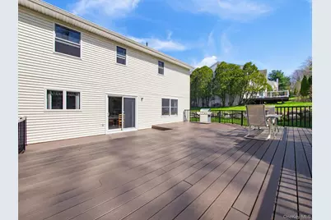
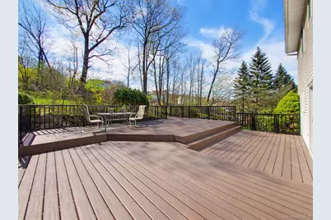
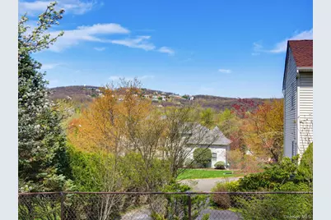
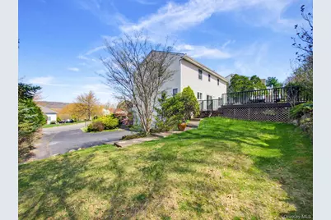
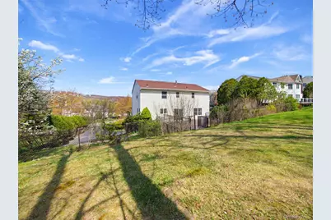
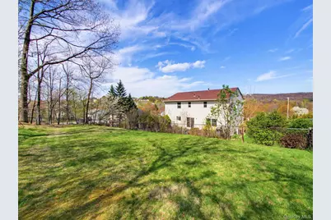
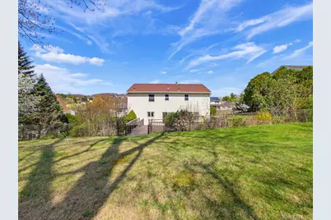
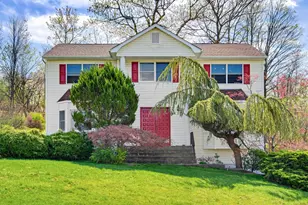
Welcome to this beautifully maintained colonial, a rare opportunity situated in an unbeatable location featuring breathtaking mountain views, hard wood floors, a new hot water tank, and a roof under five years old for lasting peace of mind. The main level offers a seamless flow between the formal living room, dining room, and cozy den, complemented by a well appointed kitchen featuring a laundry room and a convenient nearby half bath. The top floor serves as a private retreat featuring four spacious bedrooms, including a primary suite with a dedicated en-suite bathroom and a generous walk-in closet, along with an additional full common bath. The finished basement provides excellent additional living space and offers unique potential to be expanded by merging with the garage area to suit your specific needs. The outdoor space is a true highlight, featuring a fully fenced-in backyard for privacy and security. It is anchored by a stunning, brand-new oversized Trex deck-the perfect vantage point for soaking in the scenery and enjoying the property's serene surroundings. This home perfectly blends functional design with premium exterior features in a prime Pomona setting. Come check out this beauty today. This home wont last on the market long!
Full Property Details
Full Property Details for 31 Dunnigan Dr
General
- Price: $1,049,000
- Taxes: $19,977
- Status: Active
- Type: Single Family
- Source: Long_Island
- MLS ID: 986485
- Updated: 4/19/2026
- Added to Site: 41 day(s) ago
Interior
- Number of Rooms: 9
- Interior Features: Cathedral Ceiling(s), Eat-in Kitchen, Entrance Foyer, Formal Dining, Natural Woodwork, Open Floorplan, Primary Bathroom, Washer/Dryer Hookup
- Appliances: Dishwasher, Dryer, Exhaust Fan, Freezer, Gas Cooktop, Gas Oven, Microwave, Oven, Refrigerator, Washer, Gas Water Heater
- Laundry Facilities: Yes
- Flooring: Carpet, Combination, Hardwood
Rooms
Bathrooms
- Total Bathrooms: 3
- Full Bathrooms: 2
- Half Bathrooms: 1
Bedrooms
- Total Bedrooms: 4
Other Rooms
- Laundry: Gas Dryer Hookup, In Kitchen, Washer Hookup
Additional Information
- Security/Safety: Smoke Detector(s)
Exterior
- Porch/Patio/Deck: Deck
Parking
- Garage: Yes
- Garage Spaces: 2
- Total Spaces: 4
- Parking Features: Attached, Driveway
Location
- County: Rockland County
- Driving Directions: USE GPS
School Information
- High School District: North Rockland (Haverstraw-Stony Pt)
- Elementary School: Thiells Elementary School
- Middle School: Fieldstone Middle School
- High School: North Rockland High School
Community
- Association: Yes
Heating & Cooling
- Central air: Yes
- Cooling Type: Central Air
- Heating Type: Baseboard
Utilities
- Sewer: Public Sewer
- Water: Public
- Utility Description: Electricity Connected, Natural Gas Connected, Trash Collection Public, Water Connected
Structural Information
- Architectural Style: Colonial
- Detached/Attached: Detached
- Construction: Vinyl Siding
- Basement: Yes
- Basement Desc.: Partially Finished
- Windows: Double Pane Windows
- Building Size: 2440
- Square Feet: 2,440
- Sq. Ft. Source: Public Records
- Year Built: 1991
Lot Features
- Property View: Mountain(s)
- Mountain views: Yes
- Lot Size (Acres): 0.56
- Lot Size (Sq. Ft.): 24,394
- Fence: Yes
- Lot Features: Back Yard, Front Yard, Near Public Transit, Near Shops, Private
- Fencing (Description): Back Yard
Financial Considerations
- Taxes Include: Trash
- Tax Amount: $19,977
Disclosures and Reports
- Special Conditions: None
- Property ID: 392289-025-015-0002-011-000-0000
Listed by Keller Williams Hudson Valley
Get Pre-Approved Today
Schools
Schools serving 31 Dunnigan Dr
School District:Haverstraw-Stony Point Central School District (North Rockland)
| Name | Grades | Distance |
|---|---|---|
Thiells Elementary School 78 Rosman Road, Thiells, NY 10984 | K-3 | 1.1 mi |
Willow Grove Middle School 153 Storrs Road, Thiells, NY 10984 | 4-6 | 1.6 mi |
Fieldstone Secondary School 100 Fieldstone Dr, Thiells, NY 10984 | 7-8 | 1.2 mi |
North Rockland High School 106 Hammond Road, Thiells, NY 10984 | 9-12 | 1.5 mi |
Disclaimer:
School attendance boundaries provided by ATTOM Data Solutions and are for reference only. Contact the school directly to verify enrollment eligibility.
Price & Sales History for 31 Dunnigan Dr
Date
Details
Price
Change
Source
4/18/2026
Listed
$1,049,000
—
MLS
Disclaimer: Historical sales information is derived from public records provided by the county offices. Information is not guaranteed and should be independently verified.
Tax History
Tax History for 31 Dunnigan Dr
Year
Property Taxes
Change
Tax Assessment
Change
2018
$15,527
7%
$356,500
—
2016
$14,447
-1%
$356,500
—
2017
$14,567
—
$356,500
—
2016
$14,535
—
$356,500
—
2015
$14,482
4%
$356,500
—
2015
$13,964
5%
$356,500
—
2013
$13,335
—
$356,500
—
Disclaimer: Historical tax information is derived from public records provided by the county offices. Information is not guaranteed and should be independently verified.
Estimate the Cost
Estimate the Cost for 31 Dunnigan Dr
31 Dunnigan Drive, Pomona, NY 10970 (MLS# 986485) is a Single Family property with 4 bedrooms, 2 full bathrooms and 1 partial bathroom. 31 Dunnigan Drive is currently listed for $1,049,000 and was received on April 18, 2026. Want to learn more about 31 Dunnigan Drive? Do you have questions about finding other Single Family real estate for sale in Pomona? You can browse all Pomona real estate or contact a Coldwell Banker agent to request more information.
