

This is a carousel with tiles that activate property listing cards. Use the previous and next buttons to navigate.
1/17
$275,000
This is a carousel with tiles that activate property listing cards. Use the previous and next buttons to navigate.
1/17
Property Description
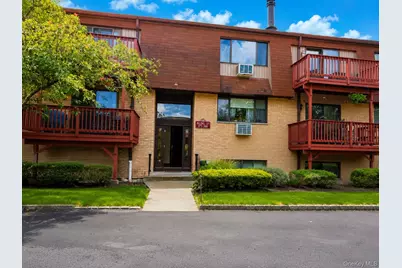
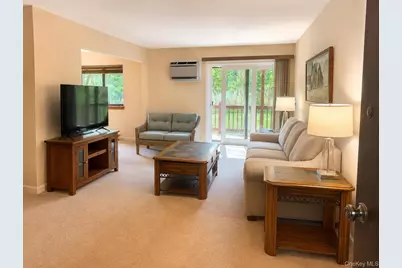
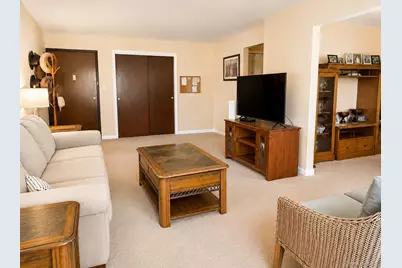
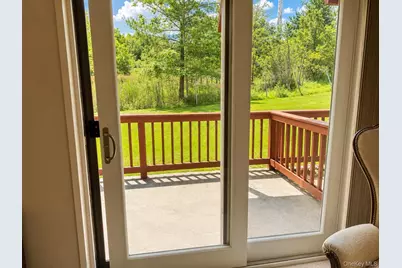
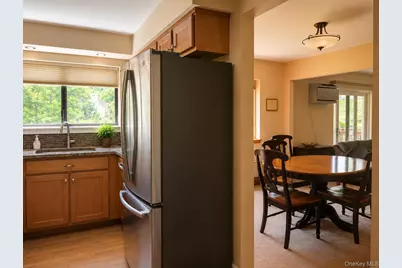
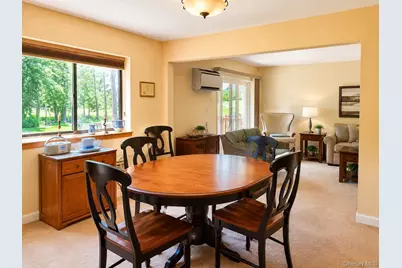
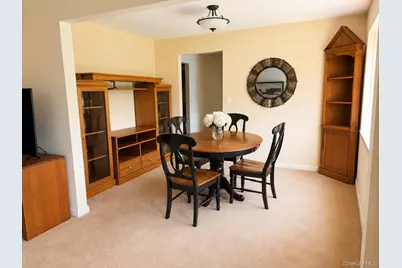
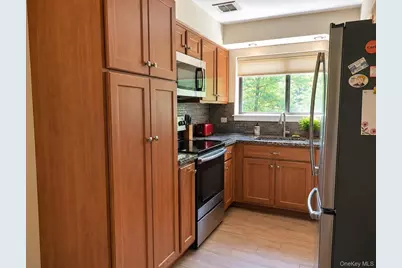
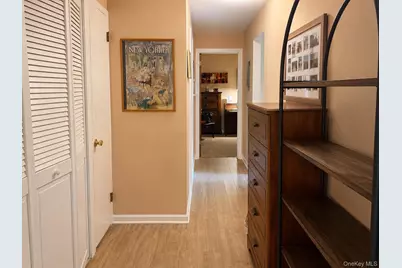
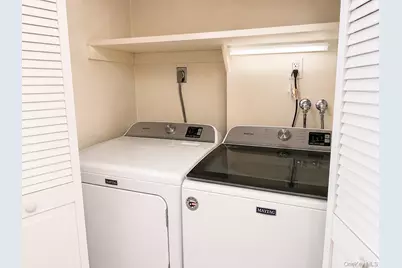
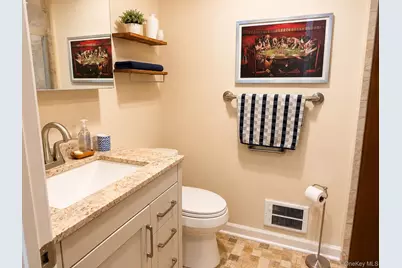
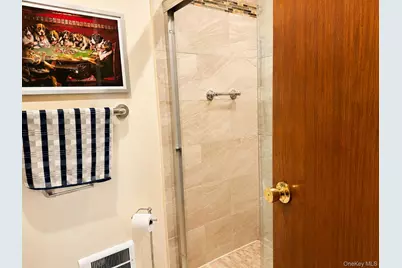
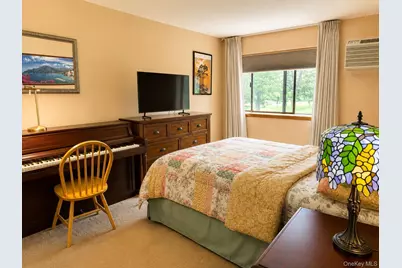
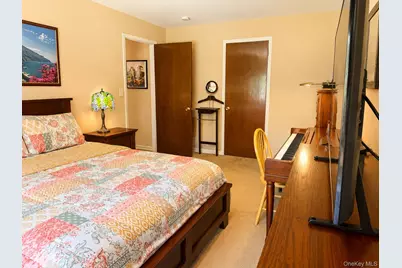
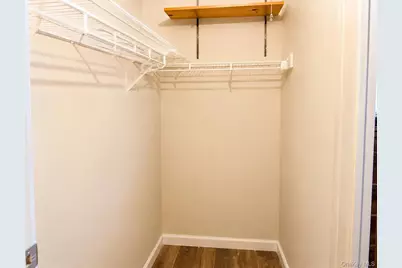
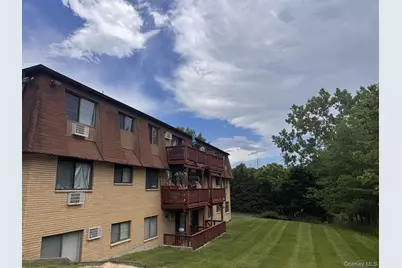
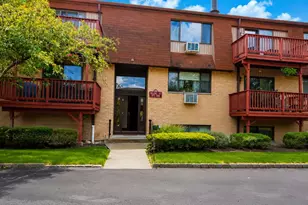
Welcome home to this beautifully maintained one-bedroom, one-bath condominium offering comfort, convenience, and an exceptional lifestyle. Located just a few steps down from the main entry level while still providing the ease of first-floor living, this inviting home features a bright, open-concept layout designed for today's lifestyle. The updated kitchen showcases attractive cabinetry, a stylish tile backsplash, stainless steel appliances, and ample counter space, making meal preparation both functional and enjoyable. The kitchen flows seamlessly into the spacious dining area and living room, creating the perfect setting for entertaining guests or relaxing at home. The generously sized dining room offers flexibility for formal gatherings, or a home office setup. Although the rooms are so large, you can have an office and a living room and one.! The open floor plan enhances the sense of space while allowing natural light to flow throughout the home. Step outside through the sliding glass doors to your private deck overlooking a peaceful backyard setting-an ideal spot for morning coffee, outdoor dining, or simply enjoying the surrounding greenery and privacy. Additional features include a large bedroom with a walk in closet space, updated bathroom with a modern shower, laundry in your unit ! Loads of closets and well-maintained interior spaces throughout. Residents enjoy access to outstanding community amenities, including a clubhouse, (can be rented for parties) , swimming pool, and fitness center, providing resort-style living right at home. Conveniently located with parking right in front of the unit, shopping, dining, parks, and major commuter routes nearby, this move-in-ready condo offers the perfect blend of comfort, convenience, and low-maintenance living. Don't miss this opportunity to own a beautiful home in a great community. Pomona Park Condominium. Furniture is negotiable.
Full Property Details
Full Property Details for 379 Richard Ct
General
- Price: $275,000
- HOA FEE: $429/month
- Taxes: $7,725
- Status: Active
- Type: Condo
- Source: Long_Island
- MLS ID: 1010213
- Updated: 7/16/2026
- Added to Site: 81 day(s) ago
Interior
- Number of Rooms: 4
- Interior Features: First Floor Bedroom, First Floor Full Bath, Formal Dining
- Appliances: Dishwasher, Dryer, Electric Range, Electric Water Heater, Microwave, Refrigerator, Washer
Rooms
Bathrooms
- Total Bathrooms: 1
- Full Bathrooms: 1
Bedrooms
- Total Bedrooms: 1
Additional Information
- Amenities: Clubhouse, Fitness Center, Pool
- Pool: Yes
- Pool Description: Community
Exterior
- Porch/Patio/Deck: Deck
Parking
- Parking Features: Common, Parking Lot
Location
- County: Rockland County
- Cross Streets: Thiells Mt I’ve Rd.
School Information
- High School District: North Rockland (Haverstraw-Stony Pt)
- Elementary School: Thiells Elementary School
- Middle School: Fieldstone Middle School
- High School: North Rockland High School
Community
- Association: Yes
- Assoc. Fees Include: Exterior Maintenance, Grounds Care, Pool Service, Sewer, Snow Removal, Trash, Water
- Pets Allowed: Yes
- Pet Restrictions: Number Limit
Heating & Cooling
- Cooling Type: Wall/Window Unit(s)
- Heating Type: Electric
Utilities
- Sewer: Public Sewer
- Water: Public
- Utility Description: Electricity Connected, Sewer Connected, Trash Collection Public, Water Connected
Structural Information
- Architectural Style: Garden
- Detached/Attached: Attached
- Construction: Brick
- Common Walls: No One Below
- Entry Floor Number: 1
- Sq. Ft. Source: Public Records
- Year Built: 1973
Lot Features
- Lot Size (Acres): 0.06
- Lot Size (Sq. Ft.): 2,614
Financial Considerations
- Association Fee: Yes
- Association Fee: $429
- Assoc Fee Freq.: Monthly
- Tax Amount: $7,725.19
Disclosures and Reports
- Special Conditions: None
- Property ID: 392289-025-015-0001-023-002-2210
Listed by Sohn Real Estate Corp
Get Pre-Approved Today
Schools
Schools serving 379 Richard Ct
School District:Haverstraw-Stony Point Central School District (North Rockland)
| Name | Grades | Distance |
|---|---|---|
Thiells Elementary School 78 Rosman Road, Thiells, NY 10984 | K-3 | 1.3 mi |
Willow Grove Middle School 153 Storrs Road, Thiells, NY 10984 | 4-6 | 1.6 mi |
Fieldstone Secondary School 100 Fieldstone Dr, Thiells, NY 10984 | 7-8 | 1.3 mi |
North Rockland High School 106 Hammond Road, Thiells, NY 10984 | 9-12 | 1.6 mi |
Disclaimer:
School attendance boundaries provided by ATTOM Data Solutions and are for reference only. Contact the school directly to verify enrollment eligibility.
Price & Sales History for 379 Richard Ct
Date
Details
Price
Change
Source
7/16/2026
Price Reduced
$275,000
-3.51%
MLS
6/07/2026
Listed
$285,000
159.09%
MLS
7/23/2018
Sold
$110,000
—
Public Record
Disclaimer: Historical sales information is derived from public records provided by the county offices. Information is not guaranteed and should be independently verified.
Tax History
Tax History for 379 Richard Ct
Year
Property Taxes
Change
Tax Assessment
Change
2024
$8,123
75%
$116,000
-27%
2018
$4,640
80%
$158,500
11%
2016
$2,581
130%
$142,650
-10%
2017
$1,124
-56%
$158,500
—
2016
$2,582
-2%
$158,500
—
2015
$2,648
-16%
$158,500
—
2015
$3,158
198%
$158,500
—
2013
$1,058
—
$158,500
—
Disclaimer: Historical tax information is derived from public records provided by the county offices. Information is not guaranteed and should be independently verified.
Estimate the Cost
Estimate the Cost for 379 Richard Ct
379 Richard Court, Pomona, NY 10970 (MLS# 1010213) is a Condo property with 1 bedroom and 1 full bathroom. 379 Richard Court is currently listed for $275,000 and was received on June 07, 2026. Want to learn more about 379 Richard Court? Do you have questions about finding other Condo real estate for sale in Pomona? You can browse all Pomona real estate or contact a Coldwell Banker agent to request more information.
