
This is a carousel with tiles that activate property listing cards. Use the previous and next buttons to navigate.
1/25
$1,395,000
This is a carousel with tiles that activate property listing cards. Use the previous and next buttons to navigate.
1/25
Property Description
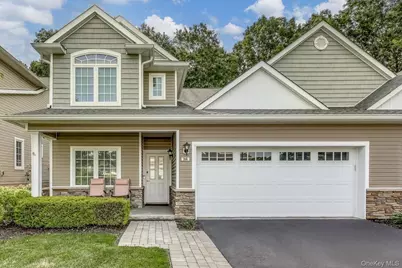
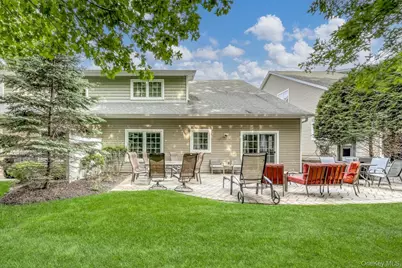
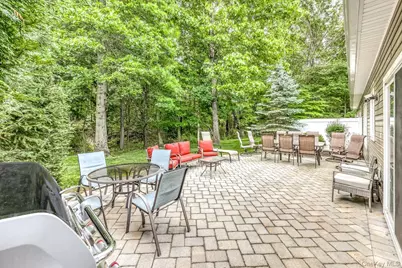
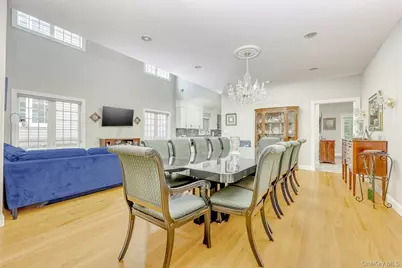
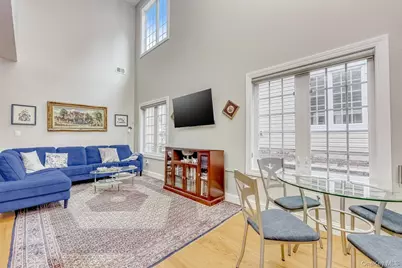
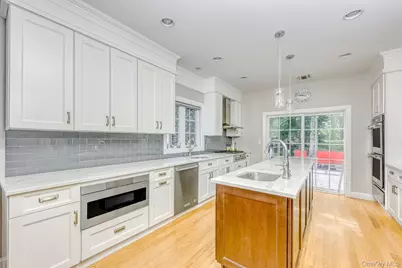
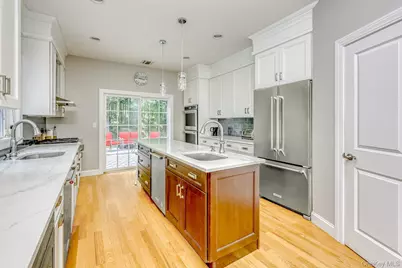
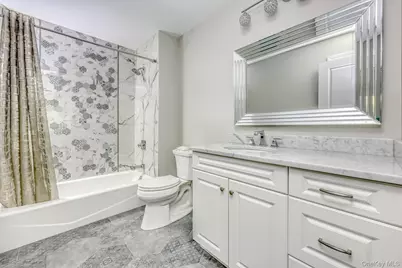
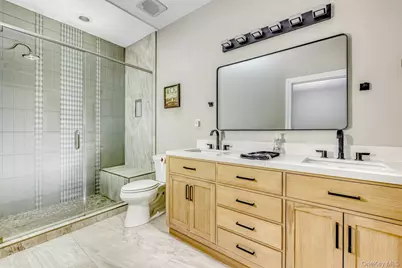
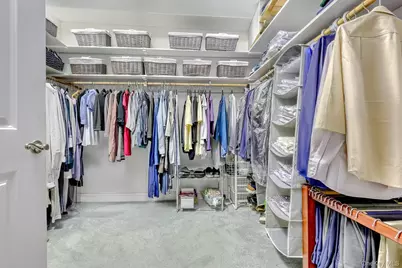
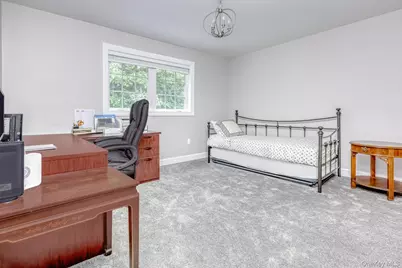
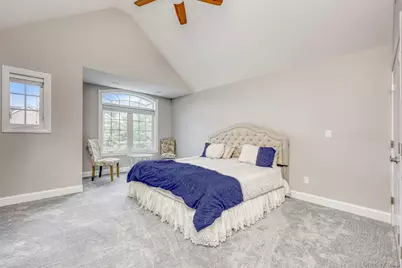
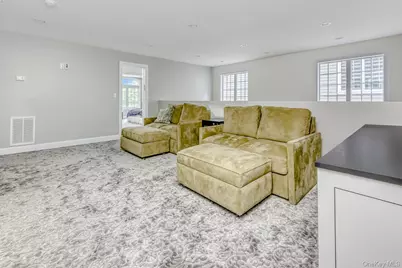
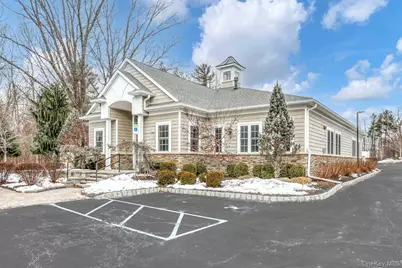
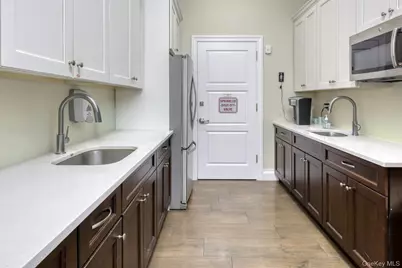
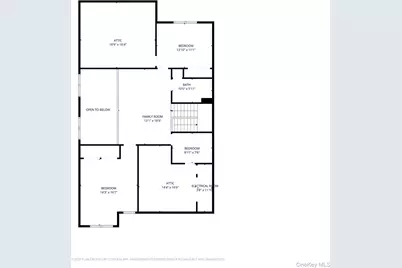
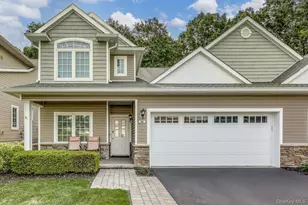
Welcome to this beautifully appointed townhouse located in a desirable 55+ community in Spring Valley. Offering an ideal blend of comfort, space, and convenience, this residence features an open-concept floor plan with soaring ceilings, abundant natural light, and quality finishes throughout. The main living area seamlessly connects the living room, dining area, and impressive chef's kitchen, complete with custom cabinetry, stone countertops, center island, premium appliances, and generous workspace for cooking and entertaining. The thoughtfully designed layout includes spacious bedrooms, beautifully updated bathrooms, and a generous primary suite featuring a large walk-in closet and private bath. Hardwood flooring, elegant millwork, oversized windows, and neutral décor create a bright and inviting atmosphere throughout the home. Sliding doors lead to a private patio, providing the perfect setting for outdoor dining, relaxing, or entertaining. Additional highlights include a 2-car garage, ample storage space, and well-maintained community grounds. Residents enjoy access to exceptional amenities, including a clubhouse with fitness center, social gathering spaces, and a gated outdoor inground pool. Conveniently located near shopping, dining, recreational opportunities,and major roadways, this exceptional home offers an outstanding opportunity to enjoy active adult living in one of New Square's most sought-after 55+ communities.
Full Property Details
Full Property Details for 38 Westminster Way
General
- Price: $1,395,000
- HOA FEE: $420/month
- Taxes: $7,681
- Status: Active
- Type: Condo
- Source: Long_Island
- MLS ID: 1012398
- Updated: 8/13/2026
- Added to Site: 76 day(s) ago
Interior
- Number of Rooms: 8
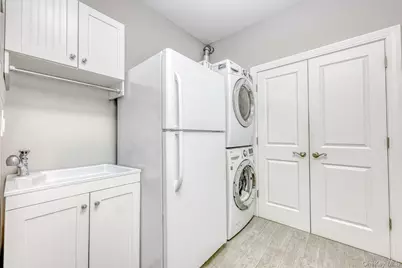
- Interior Features: First Floor Bedroom, First Floor Full Bath, Double Vanity, Formal Dining, High Ceilings, Kitchen Island, Open Floorplan, Pantry, Primary Bathroom, Storage, Walk-In Closet(s), Washer/Dryer Hookup
- Appliances: Dishwasher, Dryer, Freezer, Oven, Range, Refrigerator, Stainless Steel Appliance(s), Washer
- Laundry Facilities: Yes
- Flooring: Carpet, Hardwood
Rooms
Bathrooms
- Total Bathrooms: 3
- Full Bathrooms: 3
Bedrooms
- Total Bedrooms: 4
Other Rooms
- Laundry: Laundry Room
Additional Information
- Amenities: Clubhouse, Fitness Center, Pool, Sidewalks
- Shared Amenities: Clubhouse, Fitness Center, Landscaping, Maintenance, Parking, Pool, Snow Removal, Trash
- Pool: Yes
- Pool Description: Community, Fenced, In-Ground
Exterior
- Porch/Patio/Deck: Patio
Parking
- Garage: Yes
- Garage Spaces: 2
- Parking Features: Driveway, Garage
Location
- County: Rockland County
School Information
- High School District: East Ramapo (Spring Valley)
- Elementary School: Hempstead Elementary School
- Middle School: Pomona Middle School
- High School: Ramapo High School
Community
- Association: Yes
- Assoc. Fees Include: Common Area Maintenance, Exterior Maintenance, Pool Service, Snow Removal, Trash
- Pets Allowed: Yes
- Pet Restrictions: Call
Heating & Cooling
- Central air: Yes
- Cooling Type: Central Air
- Heating Type: Hot Air
Utilities
- Sewer: Public Sewer
- Water: Public
- Utility Description: Electricity Connected, Natural Gas Connected, Sewer Connected, Trash Collection Public, Water Connected
Structural Information
- Detached/Attached: Attached
- Construction: Frame
- Unfinished Attic: Yes
- Common Walls: 1 Common Wall
- Entry Floor Number: 1
- Sq. Ft. Source: Public Records
- Year Built: 2015
Lot Features
- Lot Size (Acres): 0.03
- Lot Size (Sq. Ft.): 1,307
Financial Considerations
- Association Fee: Yes
- Association Fee: $420
- Assoc Fee Freq.: Monthly
- Tax Amount: $7,681
Disclosures and Reports
- Special Conditions: None
- Property ID: 392613-033-018-0001-030-000-0141
Listed by Rodeo Realty Inc
Get Pre-Approved Today
Schools
Schools serving 38 Westminster Way
School District:East Ramapo Central School District (Spring Valley)
| Name | Grades | Distance |
|---|---|---|
Hempstead Elementary School 80 Brick Church Road, Spring Valley, NY 10977 | K-6 | 1.6 mi |
East Ramapo Early Childhood Center 465 Viola Road, Spring Valley, NY 10977 | K- | 2.5 mi |
Pomona Middle School 101 Pomona Road, Suffern, NY 10901 | 7-8 | 0.5 mi |
Ramapo High School, Spring Valley, NY 400 Viola Road, Spring Valley, NY 10977 | 9-12 | 2.3 mi |
Disclaimer:
School attendance boundaries provided by ATTOM Data Solutions and are for reference only. Contact the school directly to verify enrollment eligibility.
Price & Sales History for 38 Westminster Way
Date
Details
Price
Change
Source
8/13/2026
Price Reduced
$1,395,000
-3.79%
MLS
6/12/2026
Listed
$1,450,000
187.47%
MLS
6/14/2017
Sold
$504,400
—
Public Record
Disclaimer: Historical sales information is derived from public records provided by the county offices. Information is not guaranteed and should be independently verified.
Tax History
Tax History for 38 Westminster Way
Year
Property Taxes
Change
Tax Assessment
Change
2023
$7,334
—
$31,500
—
2018
$7,311
1062%
$31,500
—
2016
$629
-91%
$31,500
—
2017
$7,145
368%
$31,500
530%
2016
$1,526
—
$5,000
—
Disclaimer: Historical tax information is derived from public records provided by the county offices. Information is not guaranteed and should be independently verified.
Estimate the Cost
Estimate the Cost for 38 Westminster Way
38 Westminster Way, Pomona, NY 10970 (MLS# 1012398) is a Condo property with 4 bedrooms and 3 full bathrooms. 38 Westminster Way is currently listed for $1,395,000 and was received on June 12, 2026. Want to learn more about 38 Westminster Way? Do you have questions about finding other Condo real estate for sale in Pomona? You can browse all Pomona real estate or contact a Coldwell Banker agent to request more information.
