This is a carousel with tiles that activate property listing cards. Use the previous and next buttons to navigate.
1/31
$539,000 Just Listed
This is a carousel with tiles that activate property listing cards. Use the previous and next buttons to navigate.
1/31
Property Description
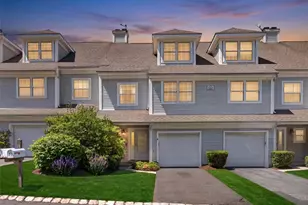
You will know it the second you walk in. There is a moment when you walk into the right home and your shoulders just drop. That is 71 Crystal Hill Dr. The hardwood floors. The updated kitchen that feels lived-in and loved before you have even cooked a single meal. The primary suite that closes the door on whatever the day brought. The den downstairs that opens onto a patio where time moves a little slower and the outside world stays exactly where it belongs, outside. Above it all, an attic with soaring ceilings sits quietly, ready to become whatever you need most. A place to work. A place to move. A place to think. And then there is everything just beyond your front door. This community was built for people who actually want to live - not just exist. A pool for the summer days that deserve to be stretched out. A clubhouse for the gatherings that spill into the evening. A gym so your routine never skips a beat. A rec room and an indoor basketball court for the moments when you just need to move. All of it. Included. 3 bedrooms. 2.5 baths. Over 2,500 square feet in a community that handles the rest and then some. Freshly painted. Move-in ready. All that is left is you.
Full Property Details
Full Property Details for 71 Crystal Hill Dr
General
- Price: $539,000
- HOA FEE: $600/month
- Taxes: $12,715
- Status: Active
- Type: Condo
- Source: Long_Island
- MLS ID: 984834
- Updated: 5/21/2026
- Added to Site: 6 day(s) ago
Interior
- Number of Rooms: 9
- Interior Features: Crown Molding, Eat-in Kitchen, Primary Bathroom, Quartz/Quartzite Counters, Walk-In Closet(s)
- Fireplace: Yes
- Number of Fireplaces: 1
- Fireplace(s): Gas
- Appliances: Dishwasher, Dryer, Gas Range, Microwave, Oven, Refrigerator, Washer, Gas Water Heater
- Laundry Facilities: Yes
- Flooring: Hardwood
Rooms
Bathrooms
- Total Bathrooms: 3
- Full Bathrooms: 2
- Half Bathrooms: 1
Bedrooms
- Total Bedrooms: 3
Other Rooms
- Laundry: In Basement, In Unit
Additional Information
- Pool: Yes
- Pool Description: Community
Parking
- Garage: Yes
- Garage Spaces: 1
- Parking Features: Driveway, Garage, Off Street
Location
- County: Rockland County
School Information
- High School District: North Rockland (Haverstraw-Stony Pt)
- Elementary School: Thiells Elementary School
- Middle School: Fieldstone Middle School
- High School: North Rockland High School
Community
- Association: Yes
- Assoc. Fees Include: Common Area Maintenance, Exterior Maintenance, Grounds Care
- Pets Allowed: Yes
- Pet Restrictions: Yes
Heating & Cooling
- Central air: Yes
- Cooling Type: Central Air
- Heating Type: Forced Air
Utilities
- Sewer: Public Sewer
- Water: Public
- Utility Description: Cable Connected, Electricity Connected, Natural Gas Connected, Sewer Connected
Structural Information
- Detached/Attached: Attached
- Construction: Aluminum Siding, Vinyl Siding
- Basement: Yes
- Basement Desc.: Finished, Full Basement
- Unfinished Attic: Yes
- Common Walls: 1 Common Wall
- Entry Floor Number: 1
- Sq. Ft. Source: Public Records
- Year Built: 2001
Lot Features
- Lot Size (Acres): 0.11
- Lot Size (Sq. Ft.): 4,792
Financial Considerations
- Association Fee: Yes
- Association Fee: $600
- Assoc Fee Freq.: Monthly
- Tax Amount: $12,715
Disclosures and Reports
- Special Conditions: None
- Property ID: 392289-025-020-0002-021-000-0800
- Block: 2
- Lot Number: 21
Listed by Century 21 Elite Realty
Get Pre-Approved Today
Schools
Schools serving 71 Crystal Hill Dr
School District:Haverstraw-Stony Point Central School District (North Rockland)
| Name | Grades | Distance |
|---|---|---|
Thiells Elementary School 78 Rosman Road, Thiells, NY 10984 | K-3 | 1.3 mi |
Willow Grove Middle School 153 Storrs Road, Thiells, NY 10984 | 4-6 | 2 mi |
Fieldstone Secondary School 100 Fieldstone Dr, Thiells, NY 10984 | 7-8 | 1.6 mi |
North Rockland High School 106 Hammond Road, Thiells, NY 10984 | 9-12 | 1.7 mi |
Disclaimer:
School attendance boundaries provided by ATTOM Data Solutions and are for reference only. Contact the school directly to verify enrollment eligibility.
Price & Sales History for 71 Crystal Hill Dr
Date
Details
Price
Change
Source
5/21/2026
Listed
$539,000
52.11%
MLS
1/11/2002
Sold
$354,360
—
Public Record
Disclaimer: Historical sales information is derived from public records provided by the county offices. Information is not guaranteed and should be independently verified.
Tax History
Tax History for 71 Crystal Hill Dr
Year
Property Taxes
Change
Tax Assessment
Change
2023
$20,362
58%
$249,458
-10%
2016
$12,865
—
$277,175
-17%
2018
$12,915
—
$332,500
19%
2016
$12,865
-8%
$279,200
-16%
2017
$13,933
8%
$332,500
—
2016
$12,947
—
$332,500
—
2015
$12,900
4%
$332,500
—
2015
$12,437
-38%
$332,500
—
2013
$20,175
—
$332,500
—
Disclaimer: Historical tax information is derived from public records provided by the county offices. Information is not guaranteed and should be independently verified.
Estimate the Cost
Estimate the Cost for 71 Crystal Hill Dr
71 Crystal Hill Drive, Pomona, NY 10970 (MLS# 984834) is a Condo property with 3 bedrooms, 2 full bathrooms and 1 partial bathroom. 71 Crystal Hill Drive is currently listed for $539,000 and was received on May 23, 2026. Want to learn more about 71 Crystal Hill Drive? Do you have questions about finding other Condo real estate for sale in Pomona? You can browse all Pomona real estate or contact a Coldwell Banker agent to request more information.