This is a carousel with tiles that activate property listing cards. Use the previous and next buttons to navigate.
1/29
$1,995,000
This is a carousel with tiles that activate property listing cards. Use the previous and next buttons to navigate.
1/29
Property Description
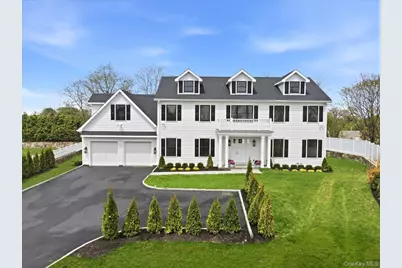
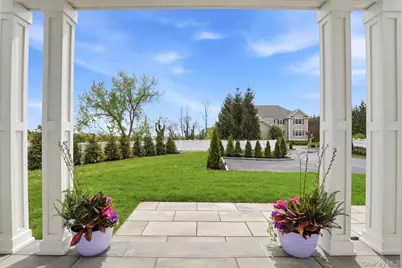
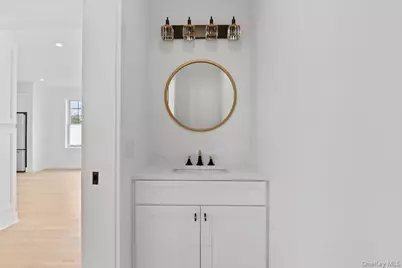
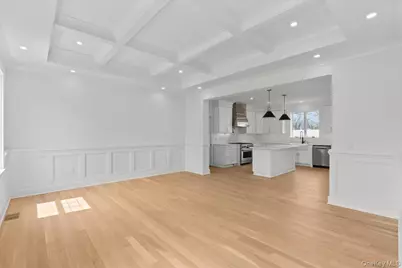
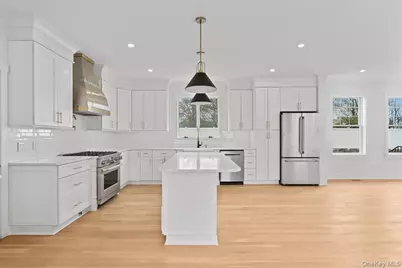
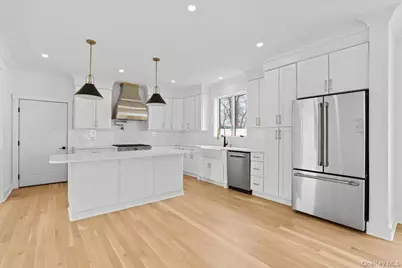
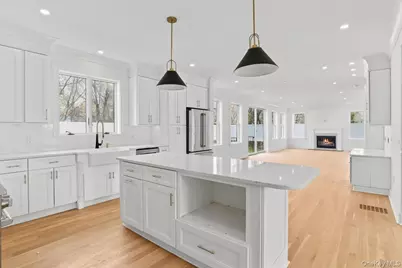
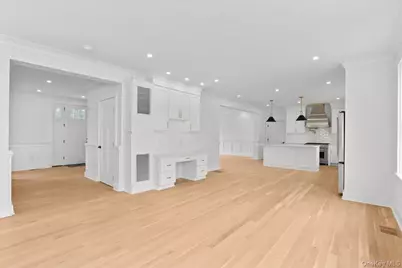
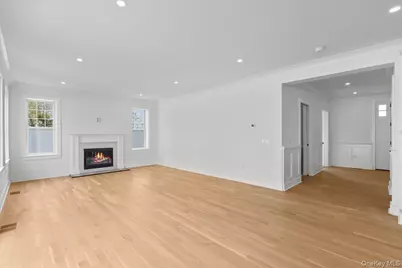
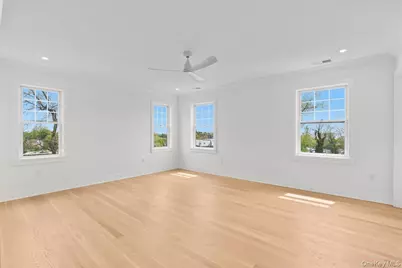
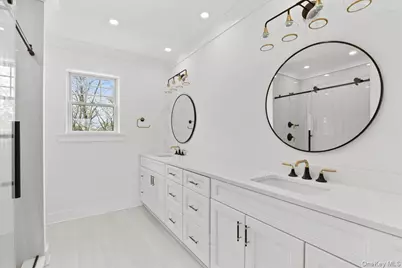
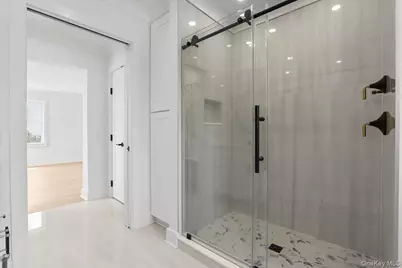
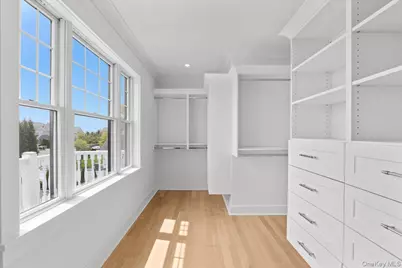
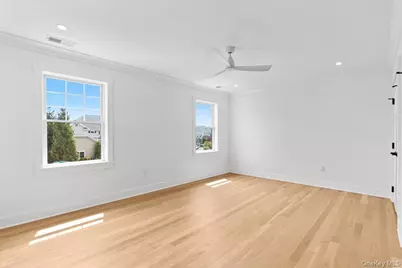
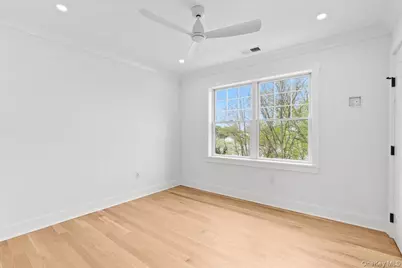
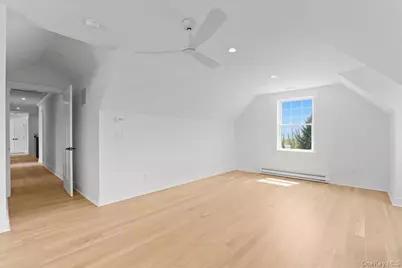
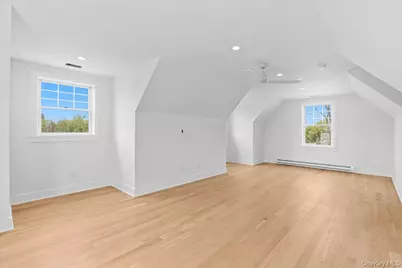
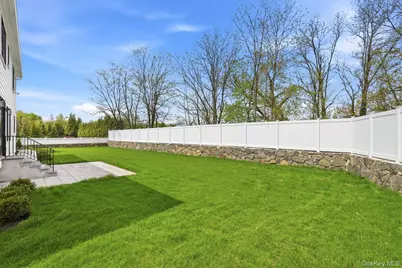
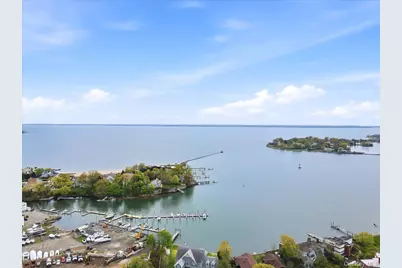
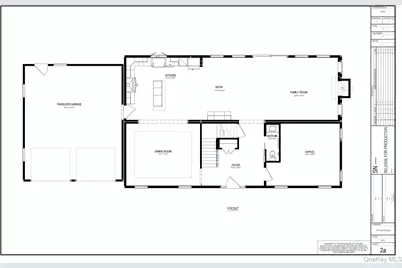
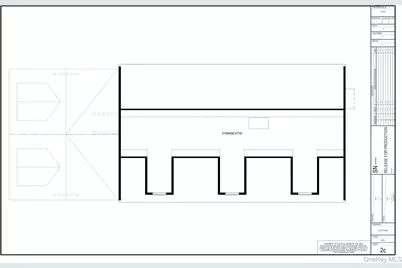
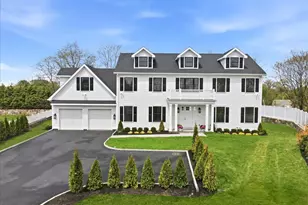
Perfectly positioned between Greenwich and Rye on a quiet cul-de-sac within the highly coveted Greyrock on the Sound enclave, this custom 2026 center-hall Colonial delivers an immediate luxury lifestyle and architectural prominence. Masterfully engineered with an emphasis on advanced sound insulation and grand interior proportions, this 3,800-square-foot layout is a brilliant masterpiece of modern, open-concept, flexible design, purpose-built to serve as a quiet, self-contained sanctuary. A striking double-height foyer flows seamlessly into an expansive open-concept great room drenched in radiant natural light. The gourmet chef's kitchen stands as the home's anchor, meticulously appointed with a premium quartz island, farmhouse sink, and high-end integrated appliances. This space transitions effortlessly into a spacious family room anchored by a custom gas fireplace, creating an intimate, inward-facing entertainment haven. A formal dining room adorned with a coffered ceiling and a dedicated private home office provide ultimate lifestyle flexibility. Upstairs, the sprawling floor plan features a serene primary retreat boasting dual vanities, a makeup station, and a custom-crafted walk-in closet. Three additional generously sized bedrooms, two full bathrooms, and a second-floor laundry room offer ample living space. The crown jewel of this level is the spectacular bonus room wrapped in a panoramic wall of windows. Drenched in exceptional daylight, this vast and versatile space serves as a magnificent second family room, an inspiring creative studio, or an elevated playroom. Bring your vision to life in the massive, unfinished 1,650-square-foot walk-out lower level, meticulously prepped and engineered for an effortless future finish. Featuring soaring 10-foot ceilings and rough-in plumbing already in place, this thoughtfully configured, exceptional layout provides the ultimate turnkey canvas. It is primed for immediate transformation into a custom home theater, high-end golf simulator, or a dedicated fitness studio, secondary home office, and full spa bathroom. Outside, the property rests on a generous 0.86-acre lot wrapped in dense, multi-layered perimeter landscaping. This intentional, engineered green buffer creates a profound sense of structural serenity and peaceful seclusion. Complete with a classic Belgian block driveway and a premium 2-car attached garage, this property represents unrivaled turn-key convenience-located just steps from your private neighborhood beach & deep-water dock, and minutes from the premier public beaches, elite clubs, and commuting hubs of the Sound Shore.
Full Property Details
Full Property Details for 20 Hilltop Dr
General
- Price: $1,995,000
- Taxes: $1
- Status: Active
- Type: Single Family
- Source: Long_Island
- MLS ID: 969337
- Updated: 5/11/2026
- Added to Site: 25 day(s) ago
Interior
- Number of Rooms: 9
- Interior Features: Crown Molding, Double Vanity, Eat-in Kitchen, Entrance Foyer, Formal Dining, High Ceilings, Kitchen Island, Open Floorplan, Primary Bathroom, Quartz/Quartzite Counters, Recessed Lighting, Walk-In Closet(s)
- Fireplace: Yes
- Number of Fireplaces: 1
- Fireplace(s): Family Room, Gas
- Appliances: Dishwasher, Dryer, Microwave, Oven, Refrigerator, Washer
- Laundry Facilities: Yes
- Flooring: Wood
Rooms
Bathrooms
- Total Bathrooms: 4
- Full Bathrooms: 3
- Half Bathrooms: 1
Bedrooms
- Total Bedrooms: 4
Other Rooms
- Laundry: In Hall
Additional Information
- Security/Safety: Smoke Detector(s)
Exterior
- Exterior Features: Rain Gutters
- Porch/Patio/Deck: Patio
Parking
- Garage: Yes
- Garage Spaces: 2
- Parking Features: Attached, Driveway
Location
- County: Westchester County
- Subdivision: Greyrock on the Sound
- Driving Directions: Grace Church Street to Greyrock Road S to Hilltop Drive to #20
School Information
- High School District: Port Chester-Rye
- Elementary School: John F. Kennedy Magnet
- Middle School: Port Chester Middle School
- High School: Port Chester Senior High School
Heating & Cooling
- Central air: Yes
- Cooling Type: Central Air
- Heating Type: Forced Air, Natural Gas
- Heating Zones: 3
Utilities
- Sewer: Public Sewer
- Water: Public
- Utility Description: Electricity Connected, Natural Gas Connected, Sewer Connected, Trash Collection Public, Underground Utilities, Water Connected
Structural Information
- Architectural Style: Colonial
- Detached/Attached: Detached
- Construction: HardiPlank Type
- Basement: Yes
- Basement Desc.: Full Basement, See Remarks, Unfinished, Walk-Out Access
- Sq. Ft. Source: Plans
- Year Built: 2026
Lot Features
- Lot Size (Acres): 0.8586
- Lot Size (Sq. Ft.): 37,400
- Frontage: Municipal
- Road Maintenance: Public Maintained Road
- Fence: Yes
- Lot Features: Back Yard, Cul-De-Sac, Landscaped, Level, Sprinklers In Front, Sprinklers In Rear, Stone/Brick Wall
- Fencing (Description): Partial
Financial Considerations
- Tax Amount: $1
Disclosures and Reports
- Special Conditions: None
- Inclusions: Appliances, Lighting Fixtures
- Property ID: 4801-142-000-00055-001-0028-0010000
Listed by Houlihan Lawrence Inc.
Get Pre-Approved Today
Schools
Schools serving 20 Hilltop Dr
School District:Port Chester-Rye Union Free School District
| Name | Grades | Distance |
|---|---|---|
John F. Kennedy Elementary School, Port Chester, NY 40 Olivia Street, Port Chester, NY 10573 | K-5 | 0.7 mi |
Port Chester Middle School 113 Bowman Ave, Port Chester, NY 10573 | 6-8 | 1.5 mi |
Port Chester Senior High School 1 Tamarack Road, Port Chester, NY 10573 | 9-12 | 1.7 mi |
Disclaimer:
School attendance boundaries provided by ATTOM Data Solutions and are for reference only. Contact the school directly to verify enrollment eligibility.
Price & Sales History for 20 Hilltop Dr
Date
Details
Price
Change
Source
5/01/2026
Listed
$1,995,000
—
MLS
Disclaimer: Historical sales information is derived from public records provided by the county offices. Information is not guaranteed and should be independently verified.

Estimate the Cost
Estimate the Cost for 20 Hilltop Dr
20 Hilltop Drive, Port Chester, NY 10573 (MLS# 969337) is a Single Family property with 4 bedrooms, 3 full bathrooms and 1 partial bathroom. 20 Hilltop Drive is currently listed for $1,995,000 and was received on May 01, 2026. Want to learn more about 20 Hilltop Drive? Do you have questions about finding other Single Family real estate for sale in Port Chester? You can browse all Port Chester real estate or contact a Coldwell Banker agent to request more information.