This is a carousel with tiles that activate property listing cards. Use the previous and next buttons to navigate.
1/1
$1,150,000
This is a carousel with tiles that activate property listing cards. Use the previous and next buttons to navigate.
1/1
Property Description
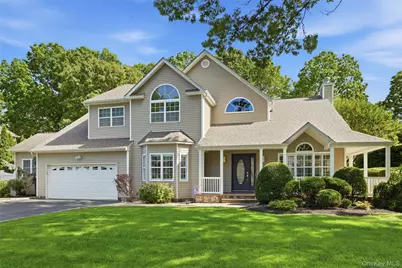
Indulge in living in one of the area's most exceptional luxury residences. This magnificent Home offers a refined two family layout, seamlessly blending grandeur with versatility for multi-generational living or private guest accommodations. Set on exquisitely landscaped grounds, the property unveils a true country club-inspired retreat. Beautiful In-ground pool and pergola with paver surround create a resort-like ambiance, anchored by a stunning in-ground pool with waterfall, slide and diving board. Inside, the home showcases a chef's kitchen flowing into a sunlit family room with fireplace that invites warmth and connection. Formal living room, formal dining room, butlers pantry and wet bar. Nine foot ceilings and gleaming hardwood floors throughout. Wrap-around decking extends the living space outdoors, offering serene views and a seamless indoor-outdoor lifestyle. With a primary suite offering spacious closets and lavish full bath, Additionally 3 generously appointed bedrooms, 1 full bath, and a half bath, every detail is designed for comfort and luxury. Attached to the main home is an exquisite accessory apartment featuring living room w/ cathederal ceilings, full bath and kitchenette. A dedicated professional basement office space provides an ideal work-from-home environment with privacy and distinction. This estate captures the essence of luxury living-where timeless design meets resort-style amenities in a truly remarkable setting. Additionally brand new roof 2026!
Full Property Details
Full Property Details for 10 Cayla Ln
General
- Sold For: $1,150,000
- Taxes: $19,675
- Status: Closed
- Type: Single Family
- Source: Long_Island
- MLS ID: 999516
- Added to Site: 133 day(s) ago
Interior
- Number of Rooms: 11
- Interior Features: First Floor Full Bath, Cathedral Ceiling(s), Ceiling Fan(s), Entrance Foyer, Formal Dining, Granite Counters, High Ceilings, In-Law Floorplan, Kitchen Island, Open Floorplan, Open Kitchen, Primary Bathroom, Recessed Lighting, Walk-In Closet(s), Wet Bar
- Number of Fireplaces: 1
- Fireplace(s): Family Room, Gas
- Appliances: Convection Oven, Dishwasher, Dryer, Electric Oven, Gas Cooktop, Microwave, Refrigerator, Stainless Steel Appliance(s), Washer, Gas Water Heater
- Flooring: Carpet, Hardwood, Tile
Rooms
Bathrooms
- Total Bathrooms: 4
- Full Bathrooms: 3
- Half Bathrooms: 1
Bedrooms
- Total Bedrooms: 5
Additional Information
- Pool: Yes
- Private Pool: Yes
- Pool Description: Diving Board, Electric Heat, Fenced, In-Ground, Pool Cover, Vinyl
Exterior
- Porch/Patio/Deck: Covered, Patio, Porch, Wrap Around
Parking
- Garage: Yes
- Garage Spaces: 2
- Parking Features: Garage, Garage Door Opener, Off Street
Location
- County: Suffolk County
- Subdivision: The Woodlands
- Cross Streets: Justin Circle
- Driving Directions: Boyle Rd To Erica Drive left On Justin Circle
- Direction Faces: North
School Information
- High School District: Brookhaven-Comsewogue
- Elementary School: Boyle Road Elementary School
- Middle School: John F Kennedy Middle School - Suffolk
- High School: Comsewogue High School
Heating & Cooling
- Central air: Yes
- Cooling Type: Central Air
- Heating Type: Baseboard, Hot Water, Natural Gas
- Heating Zones: 3
Utilities
- Sewer: Public Sewer
- Water: Public
- Utility Description: Natural Gas Connected, Sewer Connected
Structural Information
- Architectural Style: Post Modern, Includes Legal Accessory Apartment
- Detached/Attached: Detached
- Construction: Frame
- Basement: Yes
- Basement Desc.: Full Basement, Partially Finished
- Windows: Double Pane Windows
- Building Size: 3298
- Square Feet: 3,298
- Sq. Ft. Source: Public Records
- Year Built: 2002
Lot Features
- Property View: Neighborhood
- Lot Size (Acres): 0.34
- Lot Size (Sq. Ft.): 14,810
- Fence: Yes
- Lot Features: Back Yard, Landscaped, Level, Sprinklers In Front, Sprinklers In Rear
- Fencing (Description): Back Yard
Financial Considerations
- Tax Amount: $19,675.58
Disclosures and Reports
- Special Conditions: None
- Property ID: 0200-310-00-03-00-014-034
Listed by Daniel Gale Sothebys Intl Rlty
Sold by Howard Hanna Coach

Get Pre-Approved Today
Schools
Schools serving 10 Cayla Ln
School District:Brookhaven-Comsewogue Union Free School District
| Name | Grades | Distance |
|---|---|---|
Boyle Road Elementary School 424 Boyle Road, Port Jefferson Station, NY 11776 | 3-5 | 0.2 mi |
John F Kennedy Middle School, Port Jefferson Station, NY 200 Jayne Boulevard, Port Jefferson Station, NY 11776 | 6-8 | 1.2 mi |
Norwood Avenue School, Port Jefferson Station, NY 290 Norwood Avenue, Port Jefferson Station, NY 11776 | PK-4 | 1.3 mi |
Comsewogue High School 565 North Bicycle Path, Port Jefferson Station, NY 11776 | 9-12 | 1.3 mi |
Disclaimer:
School attendance boundaries provided by ATTOM Data Solutions and are for reference only. Contact the school directly to verify enrollment eligibility.
Price & Sales History for 10 Cayla Ln
Date
Details
Price
Change
Source
10/05/2026
Sold
$1,150,000
15.58%
MLS
6/01/2026
Listed
$995,000
—
MLS
Disclaimer: Historical sales information is derived from public records provided by the county offices. Information is not guaranteed and should be independently verified.
10 Cayla Lane, Port Jefferson Station, NY 11776 (MLS# 999516) is a Single Family property that was sold at $1,150,000 on October 05, 2026. Want to learn more about 10 Cayla Lane? Do you have questions about finding other Single Family real estate for sale in Port Jefferson Station? You can browse all Port Jefferson Station real estate or contact a Coldwell Banker agent to request more information.