This is a carousel with tiles that activate property listing cards. Use the previous and next buttons to navigate.
1/1
$750,000
This is a carousel with tiles that activate property listing cards. Use the previous and next buttons to navigate.
1/1
Property Description
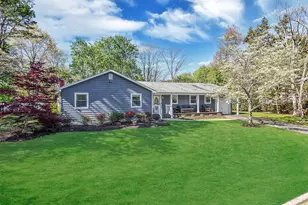
Location... Location... Sits this fabulous, sun-drenched 3-bedroom, 2-bath sprawling ranch, perfectly tucked away on a quiet street. Designed with an open-concept layout and soaring ceilings, this home offers both comfort and style throughout. The gourmet eat-in kitchen is a true showpiece, featuring white shaker cabinetry, quartz countertops, marble backsplash, induction cooktop with pot filler, stainless steel appliances, double sink, wine fridge, and elegant pendant lighting. Skylights and high hats flood the space with natural light, enhanced by under-cabinet lighting for a warm, modern feel. Rich hickory floors and raised panel doors add timeless character, while replacement windows and central air ensure efficiency and comfort. The one-car garage offers high ceilings for added functionality and the first floor laundry room for additional convenience A full basement with a partially finished layout and new split system provides endless potential. Exterior highlights include cedar impression vinyl siding, Trex-style porch, PVC rails, nicely landscaped .69 property , walkway, oversized driveway, and a private backyard complete with a fire pit-ideal for entertaining or relaxing evenings
Full Property Details
Full Property Details for 14 Estates Dr
General
- Sold For: $750,000
- Taxes: $13,258
- Status: Closed
- Type: Single Family
- Source: Long_Island
- MLS ID: 995323
- Added to Site: 115 day(s) ago
Interior
- Number of Rooms: 6
- Interior Features: First Floor Bedroom, First Floor Full Bath, Cathedral Ceiling(s), Chandelier, Chefs Kitchen, Eat-in Kitchen, Formal Dining, Open Floorplan, Open Kitchen, Primary Bathroom, Quartz/Quartzite Counters, Recessed Lighting, Storage, Washer/Dryer Hookup
- Appliances: Cooktop, Dishwasher, Dryer, Exhaust Fan, Microwave, Oven, Refrigerator, Stainless Steel Appliance(s), Washer, Wine Refrigerator
- Laundry Facilities: Yes
- Flooring: Vinyl
Rooms
Bathrooms
- Total Bathrooms: 2
- Full Bathrooms: 2
Bedrooms
- Total Bedrooms: 3
Other Rooms
- Laundry: Laundry Room
Additional Information
- Security/Safety: Smoke Detector(s)
Exterior
- Exterior Features: Garden, Mailbox, Rain Gutters
- Porch/Patio/Deck: Patio, Porch
Parking
- Garage: Yes
- Garage Spaces: 1
- Parking Features: Attached, Driveway, Garage, On Street
Location
- County: Suffolk County
School Information
- High School District: Brookhaven-Comsewogue
- Elementary School: Terryville Road School
- Middle School: John F Kennedy Middle School - Suffolk
- High School: Comsewogue High School
Heating & Cooling
- Central air: Yes
- Cooling Type: Central Air
- Heating Type: Baseboard, Oil
Utilities
- Sewer: Cesspool
- Water: Public
- Utility Description: Cable Available, Electricity Connected, Phone Available, Trash Collection Public, Water Connected
Structural Information
- Architectural Style: Ranch
- Detached/Attached: Detached
- Construction: Frame
- Basement: Yes
- Basement Desc.: Full Basement, Partially Finished, Storage Space
- Windows: New Windows, Screens, Skylight(s)
- Sq. Ft. Source: Plans
- Year Built: 1972
Lot Features
- Lot Size (Acres): 0.69
- Lot Size (Sq. Ft.): 30,056
- Fence: Yes
- Lot Features: Back Yard, Front Yard, Landscaped, Near Public Transit, Near Shops
- Fencing (Description): Back Yard, Fenced
Financial Considerations
- Tax Amount: $13,258
Disclosures and Reports
- Special Conditions: None
- Property ID: 0200-258-00-02-00-036-000
Listed by Berkshire Hathaway
Sold by Douglas Elliman Real Estate

Get Pre-Approved Today
Schools
Schools serving 14 Estates Dr
School District:Brookhaven-Comsewogue Union Free School District
| Name | Grades | Distance |
|---|---|---|
Clinton Avenue School, Port Jefferson Station, NY 140 Clinton Avenue, Port Jefferson Station, NY 11776 | PK-2 | 1.3 mi |
Terryville Road School 401 Terryville Road, Port Jefferson Station, NY 11776 | 3-5 | 1.8 mi |
John F Kennedy Middle School, Port Jefferson Station, NY 200 Jayne Boulevard, Port Jefferson Station, NY 11776 | 6-8 | 1.9 mi |
Comsewogue High School 565 North Bicycle Path, Port Jefferson Station, NY 11776 | 9-12 | 1.1 mi |
Disclaimer:
School attendance boundaries provided by ATTOM Data Solutions and are for reference only. Contact the school directly to verify enrollment eligibility.
Price & Sales History for 14 Estates Dr
Date
Details
Price
Change
Source
7/21/2026
Sold
$750,000
—
MLS
5/15/2026
Price Increased
$749,996
7.14%
MLS
5/05/2026
Listed
$699,996
—
MLS
Disclaimer: Historical sales information is derived from public records provided by the county offices. Information is not guaranteed and should be independently verified.
14 Estates Drive, Port Jefferson Station, NY 11776 (MLS# 995323) is a Single Family property that was sold at $750,000 on July 21, 2026. Want to learn more about 14 Estates Drive? Do you have questions about finding other Single Family real estate for sale in Port Jefferson Station? You can browse all Port Jefferson Station real estate or contact a Coldwell Banker agent to request more information.