This is a carousel with tiles that activate property listing cards. Use the previous and next buttons to navigate.
1/10
$599,999
This is a carousel with tiles that activate property listing cards. Use the previous and next buttons to navigate.
1/10
Property Description
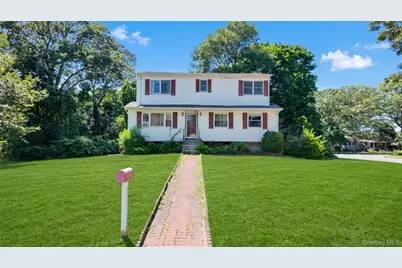
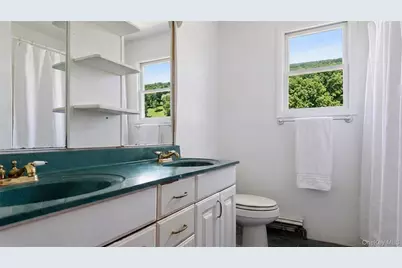
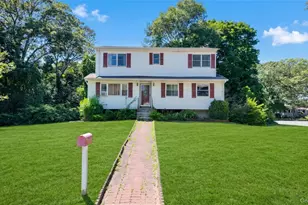
This home is in the Town of Brookhaven. Nestled on a quiet residential street, this single-family home sits on approximately 0.36 acres, offering plenty of outdoor space and privacy. Conveniently located near shopping, restaurants, parks, major roadways. This property provides easy access to local amenities while maintaining a peaceful neighborhood setting. This home presents a wonderful and desirable opportunity.
Full Property Details
Full Property Details for 2 Custom Ln
General
- Price: $599,999
- Taxes: $11,589
- Status: Active
- Type: Single Family
- Source: Long_Island
- MLS ID: 1034212
- Updated: 8/3/2026
- Added to Site: 25 day(s) ago
Interior
- Number of Rooms: 10
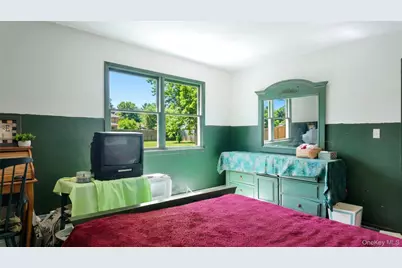
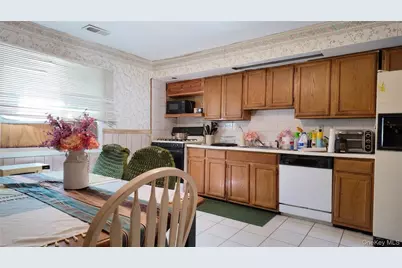
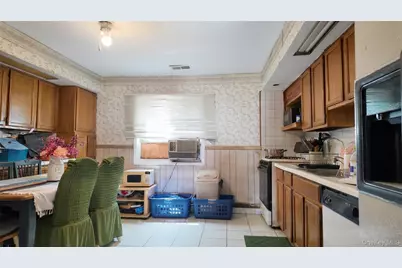
- Interior Features: First Floor Bedroom, First Floor Full Bath, Eat-in Kitchen
- Appliances: Microwave, Other
Rooms
Bathrooms
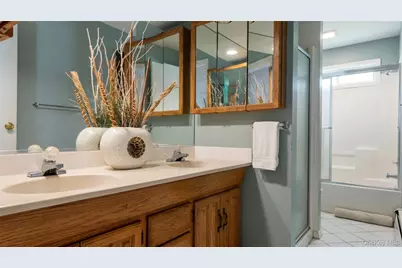
- Total Bathrooms: 2
- Full Bathrooms: 2
Bedrooms
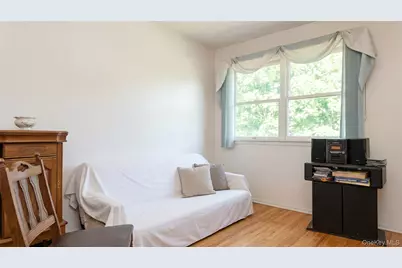
- Total Bedrooms: 5
Parking
- Parking Features: Driveway
Location
- County: Suffolk County
School Information
- High School District: Brookhaven-Comsewogue
- Elementary School: Boyle Road Elementary School
- Middle School: John F Kennedy Middle School - Suffolk
- High School: Comsewogue High School
Heating & Cooling
- Central air: Yes
- Cooling Type: Central Air
- Heating Type: Natural Gas
Utilities
- Sewer: Public Sewer
- Water: Public
- Utility Description: Electricity Available, Natural Gas Available, Sewer Available
Structural Information
- Architectural Style: Hi Ranch
- Detached/Attached: Detached
- Sq. Ft. Source: Public Records
- Year Built: 1960
Lot Features
- Lot Size (Acres): 0.36
- Lot Size (Sq. Ft.): 15,682
Financial Considerations
- Tax Amount: $11,589.44
Disclosures and Reports
- Special Conditions: None
- Property ID: 0200-254-00-02-00-009-000
Listed by Patriot Real Properties Gr LLC
Get Pre-Approved Today
Schools
Schools serving 2 Custom Ln
School District:Brookhaven-Comsewogue Union Free School District
| Name | Grades | Distance |
|---|---|---|
Norwood Avenue School, Port Jefferson Station, NY 290 Norwood Avenue, Port Jefferson Station, NY 11776 | PK-4 | 0.7 mi |
John F Kennedy Middle School, Port Jefferson Station, NY 200 Jayne Boulevard, Port Jefferson Station, NY 11776 | 6-8 | 0.8 mi |
Boyle Road Elementary School 424 Boyle Road, Port Jefferson Station, NY 11776 | 3-5 | 0.8 mi |
Comsewogue High School 565 North Bicycle Path, Port Jefferson Station, NY 11776 | 9-12 | 1.3 mi |
Disclaimer:
School attendance boundaries provided by ATTOM Data Solutions and are for reference only. Contact the school directly to verify enrollment eligibility.
Price & Sales History for 2 Custom Ln
Date
Details
Price
Change
Source
8/03/2026
Listed
$599,999
—
MLS
Disclaimer: Historical sales information is derived from public records provided by the county offices. Information is not guaranteed and should be independently verified.

Tax History
Tax History for 2 Custom Ln
Year
Property Taxes
Change
Tax Assessment
Change
2024
$10,994
100%
$2,820
—
2020
100%
$2,820
—
2022
-100%
$2,820
—
2016
$10,236
3%
$2,820
—
2020
$9,938
3%
$2,820
—
2018
$9,690
2%
$2,820
—
2017
$9,456
-9%
$2,820
-9%
2016
$10,347
2%
$3,090
—
2015
$10,171
-7%
$3,090
-9%
2015
$10,994
3%
$3,400
—
2014
$10,652
151%
$3,400
—
2013
$4,240
—
$3,400
—
Disclaimer: Historical tax information is derived from public records provided by the county offices. Information is not guaranteed and should be independently verified.
Estimate the Cost
Estimate the Cost for 2 Custom Ln
2 Custom Lane, Port Jefferson Station, NY 11776 (MLS# 1034212) is a Single Family property with 5 bedrooms and 2 full bathrooms. 2 Custom Lane is currently listed for $599,999 and was received on August 03, 2026. Want to learn more about 2 Custom Lane? Do you have questions about finding other Single Family real estate for sale in Terryville? You can browse all Terryville real estate or contact a Coldwell Banker agent to request more information.