This is a carousel with tiles that activate property listing cards. Use the previous and next buttons to navigate.
1/1
$750,000
This is a carousel with tiles that activate property listing cards. Use the previous and next buttons to navigate.
1/1
Property Description
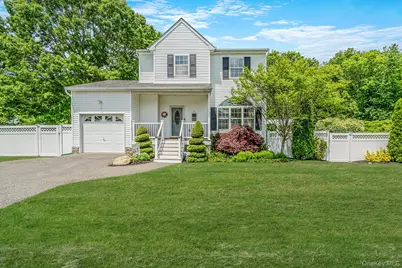
Welcome to Your Victorian Dream Home! Discover this charming 3 bedroom home nestled in the desirable Kensington Development of Port Jefferson Station. Situated on a private corner lot, this residence boasts a spacious property, perfect for outdoor entertaining. Outside, you'll find a beautiful in ground saltwater pool, complete with a stunning waterfall installed in 2008 and surrounded by exquisite masonry from 2012. The outdoor kitchen/bar adds a delightful touch for gatherings, while the expansive lawn, enclosed by vinyl fencing, offers ample space for relaxation and play. Inside, beautiful hardwood floors flow throughout the home, complemented by 9 ft ceilings and recessed LED lighting that create a bright and inviting atmosphere. The open kitchen seamlessly connects to the dining area, providing easy access to your deck through new sliding doors equipped with built in blinds. The conveniently renovated downstairs bathroom (2019) enhances the home's modern appeal. Enjoy the comfort of central AC, ensuring a cool and pleasant environment year round. The primary bedroom features a jack and jill door for easy access to the bathroom, ensuring comfort and convenience. Additional highlights include a 1 car garage with 200 amp service and a full basement with an outside entrance, offering potential for a mother/daughter setup with the proper permits. Located just moments away from Uncle Giuseppe's, Trader Joe's and Cedar Beach, only 2 miles from Port Jefferson Station and the Port Jeff Ferry, this home offers the perfect blend of tranquility and accessibility. Don't miss the chance to make this stunning Victorian home yours, schedule your showing today!
Full Property Details
Full Property Details for 3 Iowa Ave
General
- Sold For: $750,000
- Taxes: $13,222
- Status: Closed
- Type: Single Family
- Source: Long_Island
- MLS ID: 927131
- Added to Site: 138 day(s) ago
Interior
- Number of Rooms: 7
- Interior Features: Cathedral Ceiling(s), Ceiling Fan(s), Eat-in Kitchen, Formal Dining, High Ceilings, Other, Storage, Washer/Dryer Hookup, Wired for Sound
- Appliances: Dishwasher, Oven, Refrigerator, Stainless Steel Appliance(s)
- Laundry Facilities: Yes
- Flooring: Carpet, Combination, Hardwood, Laminate
Rooms
Bathrooms
- Total Bathrooms: 2
- Full Bathrooms: 1
- Half Bathrooms: 1
Bedrooms
- Total Bedrooms: 3
Other Rooms
- Laundry: Inside
Additional Information
- Pool: Yes
- Private Pool: Yes
- Pool Description: Fenced, In-Ground, Outdoor Pool, Salt Water
- Security/Safety: Smoke Detector(s), Video Cameras
Exterior
- Exterior Features: Lighting, Mailbox, Other
- Porch/Patio/Deck: Deck, Patio
Parking
- Garage: Yes
- Garage Spaces: 1
- Parking Features: Attached, Driveway, Garage
Location
- County: Suffolk County
- Subdivision: Kensington Woods
- Cross Streets: Barraud/Canal
School Information
- High School District: Brookhaven-Comsewogue
- Elementary School: Clinton Avenue School
- Middle School: John F Kennedy Middle School - Suffolk
- High School: Comsewogue High School
Heating & Cooling
- Central air: Yes
- Cooling Type: Central Air, Ductless
- Heating Type: Baseboard, Oil, Other
- Heating Zones: 3
Utilities
- Sewer: Cesspool
- Water: Public
- Utility Description: Cable Available, Electricity Connected, Phone Available, Trash Collection Public, Water Connected
Structural Information
- Architectural Style: Colonial, Victorian
- Detached/Attached: Detached
- Construction: Frame
- Basement: Yes
- Basement Desc.: Full Basement, See Remarks, Storage Space, Walk-Out Access
- Windows: Bay Window(s), Blinds
- Building Size: 1900
- Square Feet: 1,900
- Sq. Ft. Source: Plans
- Year Built: 1998
Additional Structures
- Other Structures: Outdoor Kitchen, Pergola, Shed(s)
Lot Features
- Lot Size (Acres): 0.36
- Lot Size (Sq. Ft.): 15,682
- Fence: Yes
- Fencing (Description): Back Yard, Vinyl
Financial Considerations
- Tax Amount: $13,222.06
Disclosures and Reports
- Special Conditions: None
- Property ID: 0200-208-00-05-00-007-001
Listed by Signature Premier Properties
Sold by Signature Premier Properties

Get Pre-Approved Today
Schools
Schools serving 3 Iowa Ave
School District:Brookhaven-Comsewogue Union Free School District
| Name | Grades | Distance |
|---|---|---|
Clinton Avenue School, Port Jefferson Station, NY 140 Clinton Avenue, Port Jefferson Station, NY 11776 | PK-2 | 1.1 mi |
John F Kennedy Middle School, Port Jefferson Station, NY 200 Jayne Boulevard, Port Jefferson Station, NY 11776 | 6-8 | 1.2 mi |
Terryville Road School 401 Terryville Road, Port Jefferson Station, NY 11776 | 3-5 | 1.4 mi |
Comsewogue High School 565 North Bicycle Path, Port Jefferson Station, NY 11776 | 9-12 | 0.8 mi |
Disclaimer:
School attendance boundaries provided by ATTOM Data Solutions and are for reference only. Contact the school directly to verify enrollment eligibility.
Price & Sales History for 3 Iowa Ave
Date
Details
Price
Change
Source
9/11/2026
Sold
$750,000
10.46%
MLS
5/27/2026
Listed
$679,000
—
MLS
Disclaimer: Historical sales information is derived from public records provided by the county offices. Information is not guaranteed and should be independently verified.
3 Iowa Avenue, Port Jefferson Station, NY 11776 (MLS# 927131) is a Single Family property that was sold at $750,000 on September 11, 2026. Want to learn more about 3 Iowa Avenue? Do you have questions about finding other Single Family real estate for sale in Port Jefferson Station? You can browse all Port Jefferson Station real estate or contact a Coldwell Banker agent to request more information.