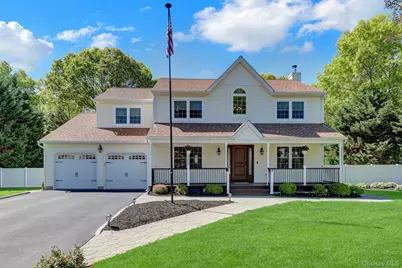
This is a carousel with tiles that activate property listing cards. Use the previous and next buttons to navigate.
1/1
$999,999
This is a carousel with tiles that activate property listing cards. Use the previous and next buttons to navigate.
1/1
Property Description
Stunning Victorian Retreat on a Private Cul-de-Sac! Nestled in one of Port Jefferson Station's most desirable neighborhoods, this beautifully maintained 5-bedroom, 4-bath Victorian offers over 3,500 sq. ft. of living space on a rare .73-acre property. Featuring timeless curb appeal and modern upgrades, this home boasts a new roof and solar system installed in 2019, along with updated two-zone central air conditioning replaced just two years ago for added efficiency and peace of mind. Step inside to find a warm and inviting layout highlighted by a beautiful solid wood kitchen with granite countertops, spacious living areas, and a cozy family room with fireplace-perfect for gatherings or relaxing nights at home. The lower level includes a newly renovated legal one-bedroom accessory apartment with egress windows and a private separate entrance, offering excellent potential for extended family, guests, or rental income. Step outside to your own private oasis featuring a resort-style backyard with an inground pool, recently updated paver patio, and expansive grounds ideal for entertaining or enjoying peaceful outdoor living. Located on a quiet cul-de-sac in a beautiful neighborhood close to shopping, dining, transportation, and the charming waterfront village of Port Jefferson, this exceptional property offers the perfect blend of space, comfort, and versatility.
Full Property Details
Full Property Details for 4 Douglas St
General
- Sold For: $999,999
- Taxes: $17,344
- Status: Closed
- Type: Single Family
- Source: Long_Island
- MLS ID: 998598
- Added to Site: 107 day(s) ago
Interior
- Number of Rooms: 16
- Interior Features: Breakfast Bar, Ceiling Fan(s), Crown Molding, Entrance Foyer, Formal Dining, Granite Counters, His and Hers Closets, Kitchen Island, Pantry, Primary Bathroom, Recessed Lighting, Washer/Dryer Hookup
- Fireplace: Yes
- Number of Fireplaces: 1
- Fireplace(s): Gas
- Appliances: Convection Oven, Dishwasher, Dryer, Freezer, Gas Cooktop, Gas Oven, Gas Range, Microwave, Refrigerator, Stainless Steel Appliance(s), Washer, Wine Refrigerator
- Laundry Facilities: Yes
- Flooring: Carpet, Hardwood, Tile
Rooms
Bathrooms
- Total Bathrooms: 4
- Full Bathrooms: 3
- Half Bathrooms: 1
Bedrooms
- Total Bedrooms: 5
Other Rooms
- Laundry: Gas Dryer Hookup, Laundry Room, Washer Hookup
Additional Information
- Pool: Yes
- Private Pool: Yes
- Pool Description: In-Ground, Pool Cover, Salt Water, Vinyl
- Security/Safety: Smoke Detector(s)
Exterior
- Exterior Features: Awning(s), Mailbox, Playground, Rain Gutters
- Porch/Patio/Deck: Covered, Patio, Porch
Parking
- Garage: Yes
- Garage Spaces: 2
- Total Spaces: 7
- Parking Features: Driveway, Garage, Garage Door Opener
Location
- County: Suffolk County
- Cross Streets: Scranton
- Direction Faces: North
School Information
- High School District: Brookhaven-Comsewogue
- Elementary School: Terryville Road School
- Middle School: John F Kennedy Middle School - Suffolk
- High School: Comsewogue High School
Heating & Cooling
- Central air: Yes
- Cooling Type: Central Air
- Heating Type: Baseboard, Hot Water, Oil, Propane, Solar
- Heating Zones: 3
Utilities
- Sewer: Cesspool
- Water: Public
- Utility Description: Cable Connected, Electricity Connected, Propane, Trash Collection Public, Water Connected
Structural Information
- Architectural Style: Victorian
- Detached/Attached: Detached
- Construction: Vinyl Siding
- Basement: Yes
- Basement Desc.: Finished, Full Basement, Walk-Out Access
- Windows: Blinds, Insulated Windows, New Windows, Screens, Skylight(s), Tilt Turn Windows
- Building Size: 3548
- Square Feet: 3,548
- Sq. Ft. Source: Other
- Year Built: 2000
Additional Structures
- Other Structures: Shed(s)
Lot Features
- Lot Size (Acres): 0.65
- Lot Size (Sq. Ft.): 28,314
- Road Maintenance: Public Maintained Road
- Fence: Yes
- Lot Features: Back Yard, Cul-De-Sac, Front Yard, Landscaped, Near Golf Course, Near Public Transit, Near School, Near Shops, Sprinklers In Front, Sprinklers In Rear
- Fencing (Description): Back Yard, Chain Link, Vinyl
Green Features
- Energy Generation: Solar
Financial Considerations
- Tax Amount: $17,344.08
Disclosures and Reports
- Special Conditions: None
- Property ID: 0200-206-00-03-00-056-005
Listed by Hickey & Smith REALTORS
Sold by Douglas Elliman Real Estate

Get Pre-Approved Today
Schools
Schools serving 4 Douglas St
School District:Brookhaven-Comsewogue Union Free School District
| Name | Grades | Distance |
|---|---|---|
John F Kennedy Middle School, Port Jefferson Station, NY 200 Jayne Boulevard, Port Jefferson Station, NY 11776 | 6-8 | 0.2 mi |
Terryville Road School 401 Terryville Road, Port Jefferson Station, NY 11776 | 3-5 | 0.6 mi |
Clinton Avenue School, Port Jefferson Station, NY 140 Clinton Avenue, Port Jefferson Station, NY 11776 | PK-2 | 0.8 mi |
Comsewogue High School 565 North Bicycle Path, Port Jefferson Station, NY 11776 | 9-12 | 0.8 mi |
Disclaimer:
School attendance boundaries provided by ATTOM Data Solutions and are for reference only. Contact the school directly to verify enrollment eligibility.
Price & Sales History for 4 Douglas St
Date
Details
Price
Change
Source
8/11/2026
Sold
$999,999
11.23%
MLS
5/13/2026
Listed
$899,000
—
MLS
Disclaimer: Historical sales information is derived from public records provided by the county offices. Information is not guaranteed and should be independently verified.
4 Douglas Street, Port Jefferson Station, NY 11776 (MLS# 998598) is a Single Family property that was sold at $999,999 on August 11, 2026. Want to learn more about 4 Douglas Street? Do you have questions about finding other Single Family real estate for sale in Port Jefferson Station? You can browse all Port Jefferson Station real estate or contact a Coldwell Banker agent to request more information.