This is a carousel with tiles that activate property listing cards. Use the previous and next buttons to navigate.
1/1
$680,000
This is a carousel with tiles that activate property listing cards. Use the previous and next buttons to navigate.
1/1
Property Description
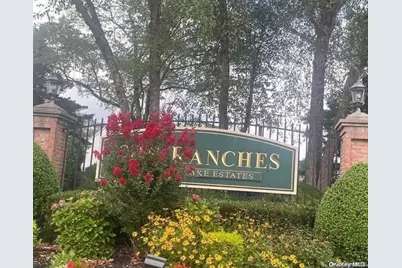
Welcome to the Ranches at Long Lake Estates ,A relaxing gated community with Recreational Amenities and distinctive exterior home features with beautiful landscaping and views The Carlyle Model offers a cathedral ceiling kitchen with breakfast room facing the pond. The expansive living room which features cathedral ceiling hardwood flooring with sliding glass doors to your own private deck. The open floor plan connects to the spacious Dining Room with hardwood floors with bright big windows. Newly completely renovated kitchen cabinets with stainless steel appliances and quartz countertops. En Suite Master Bedroom with private bathroom has cathedral ceilings with streams of natural light and walk in closet. Second Bedroom is also very spacious with plenty of closet space. Hallway features additional full bathroom, Soaking tub Separate Laundry Room with additional storage off of garage. Garage features elevator ramp to bring packages or furniture in easily, Full sized basement with high ceilings partially finished. Stand alone unit, corner end unit.
Full Property Details
Full Property Details for 401 Constance Ln
General
- Sold For: $680,000
- HOA FEE: $650/month
- Taxes: $3,810
- Status: Closed
- Type: Single Family
- Source: Long_Island
- MLS ID: 987896
- Added to Site: 128 day(s) ago
Interior
- Number of Rooms: 6
- Interior Features: First Floor Bedroom, First Floor Full Bath, Cathedral Ceiling(s), Ceiling Fan(s), Chandelier, Eat-in Kitchen, Elevator, Entrance Foyer, Formal Dining, High Ceilings, Open Floorplan, Pantry, Primary Bathroom, Quartz/Quartzite Counters, Recessed Lighting, Soaking Tub
- Appliances: Dishwasher, Dryer, Gas Range, Oven, Refrigerator, Stainless Steel Appliance(s), Washer, Gas Water Heater
- Laundry Facilities: Yes
- Flooring: Carpet, Hardwood
Rooms
Bathrooms
- Total Bathrooms: 2
- Full Bathrooms: 2
Bedrooms
- Total Bedrooms: 2
Other Rooms
- Laundry: Gas Dryer Hookup, Laundry Room, Washer Hookup
Additional Information
- Shared Amenities: Car Wash Area, Clubhouse, Fitness Center, Gated, Landscaping, Maintenance, Other, Park, Parking, Playground, Pool, Recreation Facilities, Security, Snow Removal, Tennis Court(s), Trash
- Pool: Yes
- Private Pool: Yes
Parking
- Garage: Yes
- Garage Spaces: 1
- Parking Features: Common, Detached, Driveway, Garage, Garage Door Opener, Parking Lot, Private
Location
- County: Suffolk County
- Cross Streets: old town rd
- Driving Directions: GPS
School Information
- High School District: Brookhaven-Comsewogue
- Elementary School: Terryville Road School
- Middle School: John F Kennedy Middle School - Suffolk
- High School: Comsewogue High School
Community
- Association: Yes
- Assoc. Fees Include: Pool Service, Sewer, Snow Removal, Trash
Heating & Cooling
- Central air: Yes
- Cooling Type: Central Air
- Heating Type: Ducts, Forced Air, Natural Gas
Utilities
- Sewer: Public Sewer
- Water: Public
- Utility Description: Cable Available, Electricity Connected, Natural Gas Connected
Structural Information
- Detached/Attached: Detached
- Construction: Advanced Framing Technique, Brick, Vinyl Siding
- Basement: Yes
- Basement Desc.: Full Basement, See Remarks, Storage Space
- Unfinished Attic: Yes
- Windows: Double Pane Windows, Insulated Windows, Skylight(s)
- Building Size: 1681
- Square Feet: 1,681
- Year Built: 1999
Lot Features
- Lot Size (Acres): 0.038
- Lot Size (Sq. Ft.): 1,655
- Lot Features: Corner Lot, Front Yard, Garden, Landscaped, Near Shops, Paved, Private, Views, Waterfront
Financial Considerations
- Association Fee: Yes
- Association Fee: $650
- Assoc Fee Freq.: Monthly
- Other Fee Type: Home owners association
- Other Fee Freq.: Monthly
- Tax Amount: $3,810.04
Disclosures and Reports
- Special Conditions: None
- Inclusions: Screen tv in Livingroom
- Property ID: 0200-310-10-01-00-401-000
- Block: 1001
- Lot Number: 401
Listed by NY Missions R E Brokerage
Sold by Integrity Core Realty

Get Pre-Approved Today
Schools
Schools serving 401 Constance Ln
School District:Brookhaven-Comsewogue Union Free School District
| Name | Grades | Distance |
|---|---|---|
Boyle Road Elementary School 424 Boyle Road, Port Jefferson Station, NY 11776 | 3-5 | 0.2 mi |
John F Kennedy Middle School, Port Jefferson Station, NY 200 Jayne Boulevard, Port Jefferson Station, NY 11776 | 6-8 | 1.2 mi |
Norwood Avenue School, Port Jefferson Station, NY 290 Norwood Avenue, Port Jefferson Station, NY 11776 | PK-4 | 1.5 mi |
Comsewogue High School 565 North Bicycle Path, Port Jefferson Station, NY 11776 | 9-12 | 1.1 mi |
Disclaimer:
School attendance boundaries provided by ATTOM Data Solutions and are for reference only. Contact the school directly to verify enrollment eligibility.
Price & Sales History for 401 Constance Ln
Date
Details
Price
Change
Source
7/27/2026
Sold
$680,000
6.25%
MLS
4/22/2026
Listed
$640,000
—
MLS
Disclaimer: Historical sales information is derived from public records provided by the county offices. Information is not guaranteed and should be independently verified.
401 Constance Lane, Port Jefferson Station, NY 11776 (MLS# 987896) is a Single Family property that was sold at $680,000 on July 27, 2026. Want to learn more about 401 Constance Lane? Do you have questions about finding other Single Family real estate for sale in Port Jefferson Station? You can browse all Port Jefferson Station real estate or contact a Coldwell Banker agent to request more information.