This is a carousel with tiles that activate property listing cards. Use the previous and next buttons to navigate.
1/1
$630,000
This is a carousel with tiles that activate property listing cards. Use the previous and next buttons to navigate.
1/1
Property Description
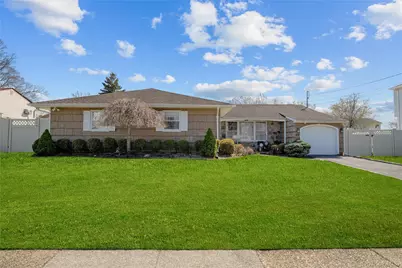
Sprawling 3 Bedroom Ranch offering just shy of 2,000 square feet of comfortable living space, featuring a desirable and flexible floor plan thoughtfully designed for ease of living and entertaining. The updated Eat-In Kitchen showcases granite countertops, maple cabinetry, stainless steel appliances, and a brand-new refrigerator, seamlessly flowing into the home's inviting living areas. The expansive Den, currently utilized as a formal dining room, offers exceptional space, easily accommodating large gatherings and entertaining on any scale. An impressive living room provides excellent flexibility with room for a full dining setup, featuring oversized windows and a sliding glass door that bring in abundant natural light. Generously sized bedrooms include a primary suite complete with its own private bathroom. Additional interior highlights include central air conditioning, recessed lighting, crown moldings, and a convenient first-floor laundry room with mudroom access. A rare part basement-hard to find in this neighborhood-provides exceptional storage space and potential for expanded living. The home is equipped with a brand new heating system (just installed), 200-amp electric service, a whole-house generator, and an alarm system with cameras for added peace of mind. Situated on a well-maintained property featuring in-ground sprinklers, a gazebo, and a concrete patio, perfect for outdoor entertainment. Complete with a one-car garage, this home offers the perfect blend of comfort, functionality, and value.
Full Property Details
Full Property Details for 50 Penn St
General
- Sold For: $630,000
- Taxes: $11,910
- Status: Closed
- Type: Single Family
- Source: Long_Island
- MLS ID: 982425
- Added to Site: 187 day(s) ago
Interior
- Number of Rooms: 7
- Interior Features: First Floor Bedroom, First Floor Full Bath, Ceiling Fan(s), Chandelier, Crown Molding, Eat-in Kitchen, Formal Dining, Granite Counters, Primary Bathroom, Master Downstairs, Recessed Lighting, Storage, Washer/Dryer Hookup
- Appliances: Dishwasher, Dryer, Electric Cooktop, Electric Oven, Microwave, Oven, Refrigerator, Stainless Steel Appliance(s), Washer, Tankless Water Heater
- Laundry Facilities: Yes
Rooms
Bathrooms
- Total Bathrooms: 2
- Full Bathrooms: 1
- Half Bathrooms: 1
Bedrooms
- Total Bedrooms: 3
Other Rooms
- Laundry: Electric Dryer Hookup, Laundry Room, Washer Hookup
Parking
- Garage: Yes
- Garage Spaces: 1
- Parking Features: Attached, Driveway, Garage
Location
- County: Suffolk County
- Cross Streets: W. Broadway
- Driving Directions: Boyle to Janet to W. Broadway to Penn.
School Information
- High School District: Brookhaven-Comsewogue
- Elementary School: Boyle Road Elementary School
- Middle School: John F Kennedy Middle School - Suffolk
- High School: Comsewogue High School
Heating & Cooling
- Central air: Yes
- Cooling Type: Central Air
- Heating Type: Oil
- Heating Zones: 1
Utilities
- Sewer: Cesspool
- Water: Public
- Utility Description: Electricity Connected, Propane, Trash Collection Public, Water Connected
Structural Information
- Architectural Style: Ranch
- Detached/Attached: Detached
- Construction: Frame
- Basement: Yes
- Basement Desc.: Partial, Unfinished
- Unfinished Attic: Yes
- Building Size: 1927
- Square Feet: 1,927
- Sq. Ft. Source: Public Records
- Year Built: 1970
Lot Features
- Lot Size (Acres): 0.21
- Lot Size (Sq. Ft.): 9,148
- Fence: Yes
- Lot Features: Back Yard, Near Golf Course, Sprinklers In Front, Sprinklers In Rear
- Fencing (Description): Fenced, Full
Financial Considerations
- Tax Amount: $11,910.79
Disclosures and Reports
- Special Conditions: None
- Property ID: 0200-309-00-04-00-039-000
Listed by Fortune Realty of LI Inc
Sold by RYLIA Homes Inc

Get Pre-Approved Today
Schools
Schools serving 50 Penn St
School District:Brookhaven-Comsewogue Union Free School District
| Name | Grades | Distance |
|---|---|---|
Boyle Road Elementary School 424 Boyle Road, Port Jefferson Station, NY 11776 | 3-5 | 0.5 mi |
Norwood Avenue School, Port Jefferson Station, NY 290 Norwood Avenue, Port Jefferson Station, NY 11776 | PK-4 | 1.2 mi |
John F Kennedy Middle School, Port Jefferson Station, NY 200 Jayne Boulevard, Port Jefferson Station, NY 11776 | 6-8 | 1.4 mi |
Comsewogue High School 565 North Bicycle Path, Port Jefferson Station, NY 11776 | 9-12 | 1.6 mi |
Disclaimer:
School attendance boundaries provided by ATTOM Data Solutions and are for reference only. Contact the school directly to verify enrollment eligibility.
Price & Sales History for 50 Penn St
Date
Details
Price
Change
Source
9/15/2026
Sold
$630,000
-1.56%
MLS
5/18/2026
Price Reduced
$639,990
-1.54%
MLS
4/08/2026
Listed
$649,990
—
MLS
Disclaimer: Historical sales information is derived from public records provided by the county offices. Information is not guaranteed and should be independently verified.
50 Penn Street, Port Jefferson Station, NY 11776 (MLS# 982425) is a Single Family property that was sold at $630,000 on September 15, 2026. Want to learn more about 50 Penn Street? Do you have questions about finding other Single Family real estate for sale in Port Jefferson Station? You can browse all Port Jefferson Station real estate or contact a Coldwell Banker agent to request more information.