This is a carousel with tiles that activate property listing cards. Use the previous and next buttons to navigate.
1/1
$920,000
This is a carousel with tiles that activate property listing cards. Use the previous and next buttons to navigate.
1/1
Property Description
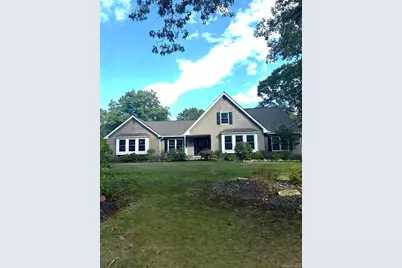
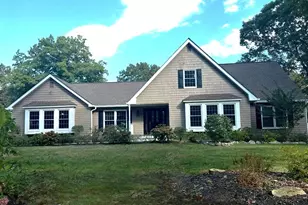
Welcome to this fabulous 4-bed, 3.5 bath Farm Ranch located in Port Jefferson Woods IV, offering a flexible layout and numerous updates throughout. The home opens with a cathedral-ceiling foyer that flows into the den and kitchen, creating an open and functional floor plan. The kitchen features granite countertops and tile flooring, along with ample cabinet space. Wood floors and custom moldings extend through much of the home. The first floor primary en suite provides convenient main-level living, while a new powder room and a second bedroom with a newer full bath complete the main level. Upstairs, a versatile loft area offers additional bedrooms and a full bath. Interior updates include a 4 year young CAC, new hi-hats and outlets, and two new 275-gallon oil tanks. The exterior offers a fully landscaped yard designed for outdoor enjoyment, featuring a saltwater in-ground pool with a new liner, heater, a fire pit, waterfall, new pavers, new fence with stone and a new trex deck. Additional exterior improvements included stained cedar siding, a new roof, new windows and skylights, new gutters with leaf guards, new driveway, paver walkway and a generator hookup. The detached two-car garage, currently set up as a gym, also includes a Tesla charger. This property offers lots of updates, functional living space, and outdoor amenities in a convenient location. See it Today and Call it Home Tomorrow.
Full Property Details
Full Property Details for 77 Van Buren St
General
- Sold For: $920,000
- Taxes: $21,725
- Status: Closed
- Type: Single Family
- Source: Long_Island
- MLS ID: 959070
- Added to Site: 157 day(s) ago
Interior
- Number of Rooms: 9
- Interior Features: First Floor Bedroom, First Floor Full Bath, Cathedral Ceiling(s), Crown Molding, Double Vanity, Eat-in Kitchen, Entrance Foyer, Formal Dining, Granite Counters, High Ceilings, His and Hers Closets, Kitchen Island, Open Floorplan, Open Kitchen, Pantry, Primary Bathroom, Master Downstairs, Soaking Tub, Walk-In Closet(s), Wet Bar
- Fireplace: Yes
- Number of Fireplaces: 1
- Fireplace(s): Family Room, Wood Burning
- Appliances: Dishwasher, Dryer, Electric Range, Refrigerator, Washer
- Laundry Facilities: Yes
- Flooring: Carpet, Ceramic Tile, Wood
Rooms
Bathrooms
- Total Bathrooms: 4
- Full Bathrooms: 3
- Half Bathrooms: 1
Bedrooms
- Total Bedrooms: 4
Other Rooms
- Laundry: Laundry Room
Additional Information
- Pool: Yes
- Private Pool: Yes
- Pool Description: Electric Heat, In-Ground, Pool Cover, Salt Water, Vinyl
- Security/Safety: Fire Alarm
Exterior
- Exterior Features: Fire Pit, Mailbox
- Porch/Patio/Deck: Deck, Porch
Parking
- Garage: Yes
- Garage Spaces: 4
- Parking Features: Driveway, Electric Vehicle Charging Station(s), Garage, Garage Door Opener
Location
- County: Suffolk County
- Subdivision: Port Jefferson Woods IV
- Cross Streets: Virginia
School Information
- High School District: Brookhaven-Comsewogue
- Elementary School: Clinton Avenue School
- Middle School: John F Kennedy Middle School - Suffolk
- High School: Comsewogue High School
Heating & Cooling
- Central air: Yes
- Cooling Type: Central Air
- Heating Type: Baseboard, Forced Air, Hot Air, Hot Water, Oil
- Heating Zones: 3
Utilities
- Sewer: Cesspool
- Water: Public
- Utility Description: Cable Available, Electricity Connected, Phone Available, Trash Collection Public, Underground Utilities, Water Connected
Structural Information
- Architectural Style: Farmhouse
- Detached/Attached: Detached
- Construction: Cedar, Frame
- Basement: Yes
- Basement Desc.: Full Basement, Unfinished
- Windows: ENERGY STAR Qualified Windows
- Sq. Ft. Source: Public Records
- Year Built: 1993
Additional Structures
- Other Structures: Garage(s)
Lot Features
- Lot Size (Acres): 0.86
- Lot Size (Sq. Ft.): 37,462
- Frontage: County Road
- Fence: Yes
- Lot Features: Back Yard, Front Yard, Landscaped, Part Wooded, Paved, Sprinklers In Front, Sprinklers In Rear
- Fencing (Description): Fenced, Vinyl
Financial Considerations
- Tax Amount: $21,725.13
Disclosures and Reports
- Special Conditions: None
- Exclusions: Gym Equipment
- Property ID: 0200-257-00-05-00-009-001
- Block: 5
- Lot Number: 9
Listed by Berkshire Hathaway
Sold by HomeSmart Premier Living Rlty

Get Pre-Approved Today
Schools
Schools serving 77 Van Buren St
School District:Brookhaven-Comsewogue Union Free School District
| Name | Grades | Distance |
|---|---|---|
Clinton Avenue School, Port Jefferson Station, NY 140 Clinton Avenue, Port Jefferson Station, NY 11776 | PK-2 | 0.9 mi |
Terryville Road School 401 Terryville Road, Port Jefferson Station, NY 11776 | 3-5 | 1.4 mi |
John F Kennedy Middle School, Port Jefferson Station, NY 200 Jayne Boulevard, Port Jefferson Station, NY 11776 | 6-8 | 1.5 mi |
Comsewogue High School 565 North Bicycle Path, Port Jefferson Station, NY 11776 | 9-12 | 0.7 mi |
Disclaimer:
School attendance boundaries provided by ATTOM Data Solutions and are for reference only. Contact the school directly to verify enrollment eligibility.
Price & Sales History for 77 Van Buren St
Date
Details
Price
Change
Source
6/18/2026
Sold
$920,000
-3.16%
MLS
2/06/2026
Listed
$949,997
—
MLS
Disclaimer: Historical sales information is derived from public records provided by the county offices. Information is not guaranteed and should be independently verified.
77 Van Buren Street, Port Jefferson Station, NY 11776 (MLS# 959070) is a Single Family property that was sold at $920,000 on June 18, 2026. Want to learn more about 77 Van Buren Street? Do you have questions about finding other Single Family real estate for sale in Port Jefferson Station? You can browse all Port Jefferson Station real estate or contact a Coldwell Banker agent to request more information.