This is a carousel with tiles that activate property listing cards. Use the previous and next buttons to navigate.
1/1
$930,000
This is a carousel with tiles that activate property listing cards. Use the previous and next buttons to navigate.
1/1
Property Description
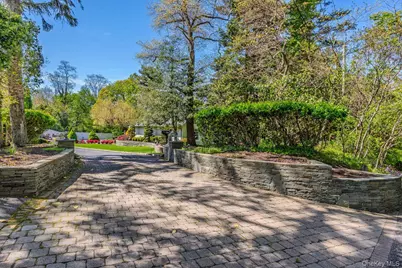
Step into true elegance with this stunning circa 1940 gem, beautifully nestled on meticulously manicured grounds that invite you to relax and unwind. Surrounded by specimen plantings and enchanting foutains, this property offers a perfect blend of classic charm and modern luxury. Enjoy entertaning on your custom porch and generous paver patio complete with built-in BBQ and kitchen. Picture yourself in the 7-person hot tub under the stars! The enclosed back porch seamlessly brings the outdoors in, creating a delightful breakfast area that connects to the kitchen, both adorned with porcelian radiant heated tile. The home boasts Southern Yellow Pine floors throughout, enhancing its warm, inviting atmosphere. The primary bedroom and guest bedroom are on the 1st floor, and a 3rd bedroom is upstairs with an adjoining office/work space. With 2 updated baths, both with radiant heated floors, every detail has been thoughtfully designed for comfort. Recent upgrades include a new roof, new front & back doors, and fresh paint inside and out! The home is equiped with a Peerless cast iron boiler, whole-house water filter, and whole house generator for ultimate peace of mind. Enjoy the efficieny of natural gas for your dryer, oven/stove, and outdoor BBQ. The electric and plumbing systems have been upgraded and there is a Nest thermostat. Taxes are low! Stone's throw from Pt. Jefferson Village and all it has to offer, including restaurants, waterfront, ferry, shopping, and more. Amenties for this homeowner include private Beach Rights, free Village parking and more!
Full Property Details
Full Property Details for 104 California Ave
General
- Sold For: $930,000
- Taxes: $7,300
- Status: Closed
- Type: Single Family
- Source: Long_Island
- MLS ID: 995805
- Added to Site: 158 day(s) ago
Interior
- Number of Rooms: 7
- Interior Features: First Floor Bedroom, First Floor Full Bath, Chandelier, Formal Dining, Granite Counters, Original Details, Primary Bathroom, Master Downstairs, Smart Thermostat, Stone Counters, Storage, Walk-In Closet(s)
- Appliances: Dishwasher, Dryer, ENERGY STAR Qualified Appliances, Gas Oven, Gas Range, Humidifier, Microwave, Oven, Range, Refrigerator, Stainless Steel Appliance(s), Washer, Gas Water Heater, Water Purifier Owned
- Laundry Facilities: Yes
- Flooring: Tile, Wood
Rooms
Bathrooms
- Total Bathrooms: 2
- Full Bathrooms: 2
Bedrooms
- Total Bedrooms: 3
Other Rooms
- Laundry: Electric Dryer Hookup, Gas Dryer Hookup, In Basement
Additional Information
- Spa: Yes
Exterior
- Exterior Features: Awning(s), Lighting
- Porch/Patio/Deck: Covered, Patio, Porch
Parking
- Parking Features: Driveway
Location
- County: Suffolk County
- Cross Streets: Route 25A
- Driving Directions: Route 25A (Broadway) to California Avenue, past Owasco Drive. Look for house number 104 on the right.
School Information
- High School District: Three Village
- Elementary School: Arrowhead Elementary School
- Middle School: Paul J Gelinas Junior High School
- High School: Ward Melville Senior High School
Heating & Cooling
- Central air: Yes
- Cooling Type: Central Air
- Heating Type: Baseboard, Hot Water, Oil, Radiant
- Heating Zones: 3
Utilities
- Sewer: Cesspool
- Water: Public
- Utility Description: Cable Available, Cable Connected, Natural Gas Connected, Trash Collection Public, Water Connected
Structural Information
- Architectural Style: Cape Cod
- Detached/Attached: Detached
- Construction: Frame, Stucco
- Basement: Yes
- Basement Desc.: Full Basement, Storage Space
- Windows: Blinds, Casement, Double Pane Windows, Floor to Ceiling Windows, Screens
- Sq. Ft. Source: Public Records
- Year Built: 1940
Additional Structures
- Other Structures: Shed(s)
Lot Features
- Property View: Trees/Woods
- Lot Size (Acres): 0.68
- Lot Size (Sq. Ft.): 29,621
- Frontage: Municipal
- Road Maintenance: Public Maintained Road
- Fence: Yes
- Lot Features: Back Yard, Cleared, Front Yard, Garden, Landscaped, Level, Near School, Part Wooded, Secluded, Sprinklers In Front, Sprinklers In Rear
- Fencing (Description): Partial, Vinyl
Financial Considerations
- Taxes Include: Trash
- Tax Amount: $7,300
Disclosures and Reports
- Special Conditions: None
- Exclusions: Possibly 2 ceiling light fixtures in upstairs bedroom
- Property ID: 0206-011-00-04-00-015-002
- Block: 4
- Lot Number: 15.002
Listed by RE/MAX Signature Real Estate
Sold by OverSouth LLC

Get Pre-Approved Today
Schools
Schools serving 104 California Ave
School District:Three Village Central School District
| Name | Grades | Distance |
|---|---|---|
Minnesauke Elementary School 21 Highgate Dr, Setauket- East Setauket, NY 11733 | K-6 | 2 mi |
Paul J Gelinas Junior High School 25 Mud Rd, Setauket- East Setauket, NY 11733 | 7-9 | 2.4 mi |
Ward Melville Senior High School 380 Old Town Rd, Setauket- East Setauket, NY 11733 | 9-12 | 1.9 mi |
Disclaimer:
School attendance boundaries provided by ATTOM Data Solutions and are for reference only. Contact the school directly to verify enrollment eligibility.
Price & Sales History for 104 California Ave
Date
Details
Price
Change
Source
8/04/2026
Sold
$930,000
-1.59%
MLS
5/07/2026
Listed
$945,000
—
MLS
Disclaimer: Historical sales information is derived from public records provided by the county offices. Information is not guaranteed and should be independently verified.
104 California Avenue, Port Jefferson, NY 11777 (MLS# 995805) is a Single Family property that was sold at $930,000 on August 04, 2026. Want to learn more about 104 California Avenue? Do you have questions about finding other Single Family real estate for sale in Port Jefferson? You can browse all Port Jefferson real estate or contact a Coldwell Banker agent to request more information.