This is a carousel with tiles that activate property listing cards. Use the previous and next buttons to navigate.
1/35
$429,900 Sale Pending
This is a carousel with tiles that activate property listing cards. Use the previous and next buttons to navigate.
1/35
Property Description
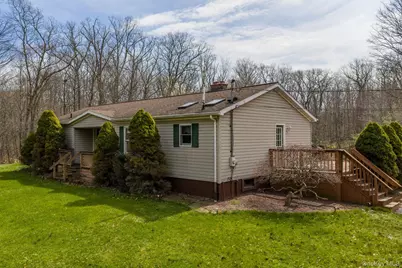
Picture this: morning coffee on 5.6 acres of your own sky. Deer tracks across the lawn at dawn. A firepit glow out back once the workday is done. Tucked into Greenville and the highly sought-after Minisink school district, this ranch-style property delivers something the market rarely hands over anymore - land, privacy, and true main-level living, all inside a 75-minute commute of NYC. Three bedrooms and two baths, all on one floor. No stairs. No compromise. No more scrolling past center-hall colonials hoping a real ranch will finally pop up - because this layout is as hard to find as it is easy to live in. Downstairs, a full basement is stretched out and waiting. Future square footage, a blank canvas - a home gym, studio, rec room, theater, or the workshop you've been sketching in your head for years is all within reach. Step outside and the acreage takes over. 5.6 acres means room for gardens, chickens, trails, a future pool, or simply the quiet of trees and open sky whenever you need to exhale. The oversized detached 2+ car garage is built for the gearhead, the woodworker, the hobbyist, or the buyer who has finally decided the boat, the tractor, and the weekend project all deserve a proper roof. And the location? Quietly spoiled. You are roughly 73 miles to NYC, 15 minutes to Port Jervis and the Delaware River for tubing, kayaking, and fly-fishing, 20 minutes to Warwick's wineries, orchards, and farm-to-table scene, 25 minutes to Legoland New York in Goshen, 30 minutes to Woodbury Common Premium Outlets, and a scenic drive to Bethel Woods, Minnewaska State Park, Mohonk Preserve, and Bear Mountain. Skiing at Mountain Creek sits just over the Jersey line, and Stewart International Airport is under 35 minutes away when the itinerary calls for wheels-up. Yes, a few cosmetic updates are on the to-do list - but the bones are solid, the layout is smart, and the value here is the kind you don't stumble onto twice. In a market that keeps pricing land and privacy out of reach, this home quietly hands them back. Minisink schools. Main-level living. Five-plus acres of breathing room. A garage with real elbow room. A basement ready to double your footprint. A location that puts the city, the mountains, and the river all within easy reach. The bones are done. The next chapter is yours to write.
Full Property Details
Full Property Details for 264 Mountain Rd
General
- Price: $429,900
- Taxes: $7,083
- Status: Pending
- Type: Single Family
- Source: Long_Island
- MLS ID: 986378
- Updated: 5/21/2026
- Added to Site: 36 day(s) ago
Interior
- Number of Rooms: 8
- Interior Features: Ceiling Fan(s), Chandelier, Eat-in Kitchen, Entrance Foyer, Formal Dining, Recessed Lighting, Soaking Tub
- Appliances: Dishwasher, Dryer, Microwave, Range, Refrigerator, Stainless Steel Appliance(s), Washer
- Flooring: Carpet, Vinyl, Wood
Rooms
Bathrooms
- Total Bathrooms: 2
- Full Bathrooms: 2
Bedrooms
- Total Bedrooms: 3
Parking
- Garage: Yes
- Garage Spaces: 2
- Parking Features: Detached, Off Street
Location
- County: Orange County
School Information
- High School District: Minisink Valley
- Elementary School: Minisink Valley Intermediate
- Middle School: Minisink Valley Middle School
- High School: Minisink Valley High School
Heating & Cooling
- Cooling Type: None
- Heating Type: Baseboard, Hot Water
Utilities
- Sewer: Septic Tank
- Water: Well
- Utility Description: Electricity Connected
Structural Information
- Architectural Style: Ranch
- Detached/Attached: Detached
- Construction: Vinyl Siding
- Basement: Yes
- Basement Desc.: Bilco Door(s), Full Basement, Unfinished
- Sq. Ft. Source: Public Records
- Year Built: 1988
Lot Features
- Lot Size (Acres): 5.6
- Lot Size (Sq. Ft.): 243,936
Financial Considerations
- Tax Amount: $7,083.68
Disclosures and Reports
- Special Conditions: None
- Property ID: 333200-014-000-0001-039.000-0000
Listed by Keller Williams Hudson Valley
Get Pre-Approved Today
Schools
Schools serving 264 Mountain Rd
School District:Minisink Valley Central School District
| Name | Grades | Distance |
|---|---|---|
Minisink Valley Elementary School 2320 U.S. 6, Middletown, NY 10940 | K-2 | 6.1 mi |
Minisink Valley Intermediate School 2320 U.S. 6, Middletown, NY 10940 | 3-5 | 6.1 mi |
Minisink Valley Middle School 2320 U.S. 6, Middletown, NY 10940 | 6-8 | 6.1 mi |
Minisink Valley High School 2320 U.S. 6, Middletown, NY 10940 | 9-12 | 6.1 mi |
Disclaimer:
School attendance boundaries provided by ATTOM Data Solutions and are for reference only. Contact the school directly to verify enrollment eligibility.
Price & Sales History for 264 Mountain Rd
Date
Details
Price
Change
Source
4/22/2026
Listed
$429,900
—
MLS
Disclaimer: Historical sales information is derived from public records provided by the county offices. Information is not guaranteed and should be independently verified.
Tax History
Tax History for 264 Mountain Rd
Year
Property Taxes
Change
Tax Assessment
Change
2024
$7,159
—
$144,500
—
2024
$7,179
100%
$144,500
—
2021
-100%
$144,500
—
2021
$1,711
-72%
$144,500
—
2020
$6,101
1%
$144,500
—
2018
$6,067
5%
$144,500
—
2017
$5,768
3%
$144,500
—
2016
$5,583
-3%
$144,500
—
2015
$5,729
—
$144,500
—
2015
$5,715
-3%
$144,500
—
2013
$5,863
—
$144,500
—
Disclaimer: Historical tax information is derived from public records provided by the county offices. Information is not guaranteed and should be independently verified.
Estimate the Cost
Estimate the Cost for 264 Mountain Rd
264 Mountain Road, Port Jervis, NY 12771 (MLS# 986378) is a Single Family property with 3 bedrooms and 2 full bathrooms. 264 Mountain Road is currently listed for $429,900 and was received on April 22, 2026. Want to learn more about 264 Mountain Road? Do you have questions about finding other Single Family real estate for sale in Port Jervis? You can browse all Port Jervis real estate or contact a Coldwell Banker agent to request more information.