This is a carousel with tiles that activate property listing cards. Use the previous and next buttons to navigate.
1/25
$285,000
This is a carousel with tiles that activate property listing cards. Use the previous and next buttons to navigate.
1/25
Property Description
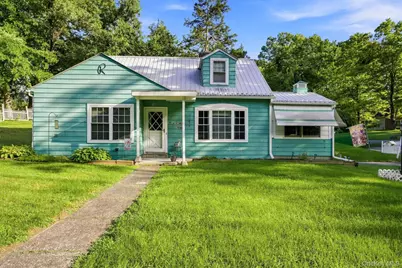
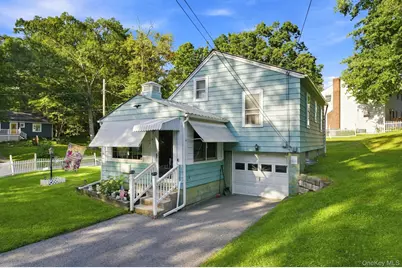
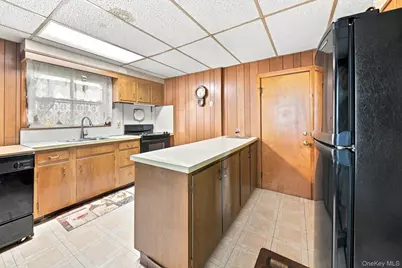
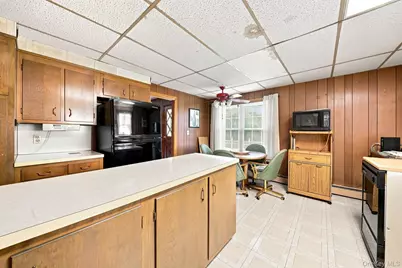
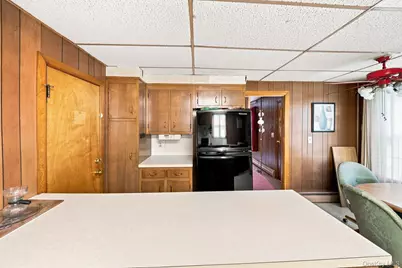
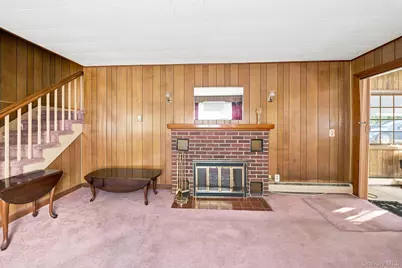
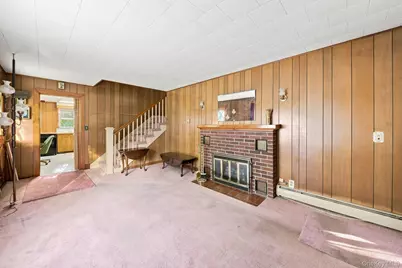
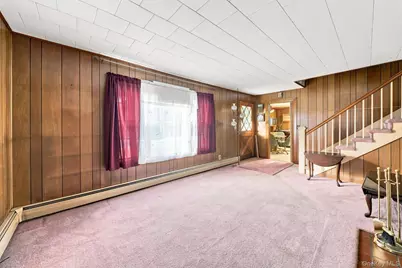
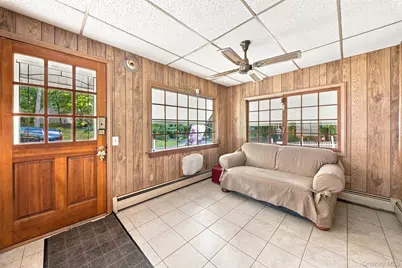
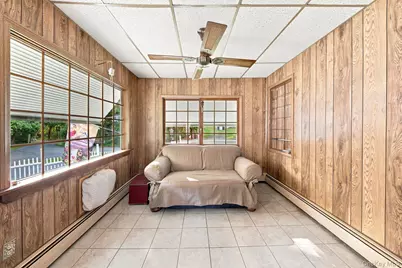
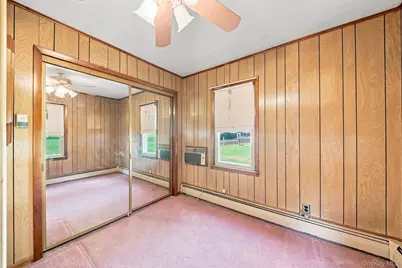
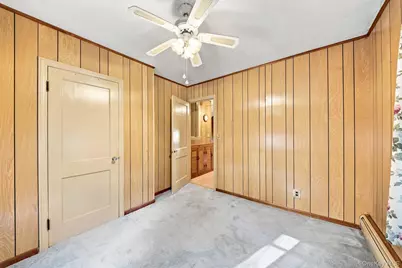
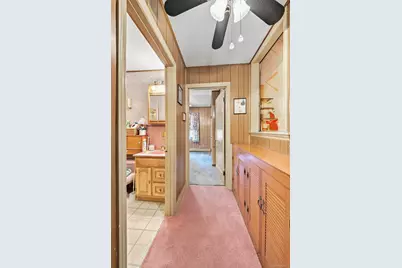
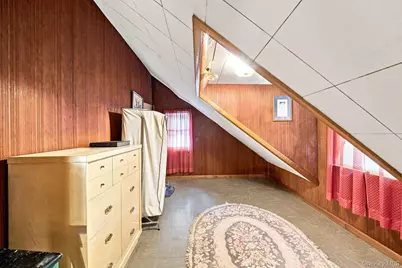
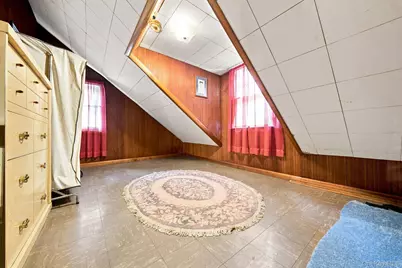
MOTIVATED SELLER - NEW PRICE! Charming and full of character, this adorable 2-bedroom home is set on a corner lot and framed with a classic white picket fence. The metal roof, and metal awnings adds timeless appeal and lasting durability. Inside, you'll find a warm and inviting layout designed for both comfort and functionality. The front entry opens to a cozy living room featuring a brick fireplace and like-new thick wall-to-wall carpet. The spacious kitchen offers a long center island and a dedicated dining area, providing plenty of room for everyday living and entertaining. Just off the living room, a bright, window-lined sunroom provides the perfect spot to relax and enjoy views of the surrounding nature and neighborhood activity. Upstairs, you'll find two comfortable bedrooms and a full bath. An unusual opening in the hallway leads to a finished attic, offering additional flexible space for a home office, hobby area, or storage. All the tools in the shed are included for those new first-time homebuyers! Conveniently located near local eateries, schools, and parks, and just a 10-minute drive to the train station, this storybook home offers charm, character, and easy access to all that the historic Town of Hyde Park has to offer.
Full Property Details
Full Property Details for 10 Birchwood Terrace
General
- Price: $285,000
- Taxes: $6,532
- Status: Active
- Type: Single Family
- Source: Long_Island
- MLS ID: 1041207
- Updated: 9/24/2026
- Added to Site: 51 day(s) ago
Interior
- Number of Rooms: 6
- Interior Features: Eat-in Kitchen, Kitchen Island, Original Details, Washer/Dryer Hookup
- Fireplace: Yes
- Number of Fireplaces: 1
- Fireplace(s): Electric, Living Room
- Appliances: Dishwasher, Dryer, Electric Range, Exhaust Fan, Microwave, Refrigerator, Washer
- Laundry Facilities: Yes
- Flooring: Carpet, Linoleum, Tile
Rooms
Bathrooms
- Total Bathrooms: 1
- Full Bathrooms: 1
Bedrooms
- Total Bedrooms: 2
Other Rooms
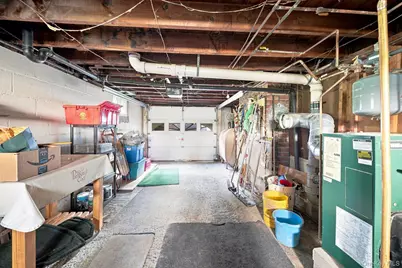
- Laundry: In Garage
Additional Information
- Security/Safety: Smoke Detector(s), Video Cameras
Exterior
- Exterior Features: Awning(s), Mailbox, Rain Gutters
- Porch/Patio/Deck: Porch
Parking
- Garage: Yes
- Garage Spaces: 1
- Total Spaces: 3
- Parking Features: Attached, Driveway, Garage, Garage Door Opener
Location
- County: Dutchess County
- Subdivision: Greenbush
- Cross Streets: Knolls Rd
- Driving Directions: From Traffic Signal on Rt 9 at St Andrews Rd. and One and Only Luxury Homes, Travel St Andrews Rd to Rt 9G. Turn right onto NY-9G S/Violet Ave. Turn right onto Greenbush Dr. Turn left onto Cedar Ln to Birchwood Terrace. No. 10 is on the corner with white picket fence.
School Information
- High School District: Hyde Park
- Elementary School: Ralph R Smith School
- Middle School: Haviland Middle School
- High School: Franklin D Roosevelt Senior High School
Heating & Cooling
- Cooling Type: Wall/Window Unit(s)
- Heating Type: Baseboard, Oil
Utilities
- Sewer: Septic Tank
- Water: Public
- Utility Description: Cable Connected, Electricity Connected, Sewer Connected, Trash Collection Private, Water Connected
Structural Information
- Architectural Style: Cape Cod
- Detached/Attached: Detached
- Construction: Aluminum Siding, Block, Frame
- Basement: Yes
- Basement Desc.: Crawl Space
- Windows: Blinds, Double Pane Windows, Drapes, Oversized Windows, Screens
- Sq. Ft. Source: Public Records
- Year Built: 1943
Additional Structures
- Other Structures: Shed(s)
Lot Features
- Property View: Neighborhood
- Lot Size (Acres): 0.16
- Lot Size (Sq. Ft.): 6,970
- Frontage: Municipal
- Road Maintenance: Public Maintained Road
- Fence: Yes
- Lot Features: Back Yard, Corner Lot, Front Yard, Landscaped, Rolling Slope
- Fencing (Description): Full, Vinyl
Financial Considerations
- Tax Amount: $6,532
Disclosures and Reports
- Special Conditions: None
- Property ID: 133200-6163033873740000
Listed by K. Fortuna Realty, Inc.

Get Pre-Approved Today
Schools
Schools serving 10 Birchwood Terrace
School District:Hyde Park Central School District
| Name | Grades | Distance |
|---|---|---|
Ralph R Smith School 16 Smith Court, Hyde Park, NY 12538 | K-5 | 2.6 mi |
Haviland Middle School 23 Haviland Road, Hyde Park, NY 12538 | 6-8 | 2.3 mi |
Franklin D Roosevelt Senior High School 156 S Cross Rd, Hyde Park, NY 12538 | 9-12 | 6.1 mi |
Disclaimer:
School attendance boundaries provided by ATTOM Data Solutions and are for reference only. Contact the school directly to verify enrollment eligibility.
Price & Sales History for 10 Birchwood Terrace
Date
Details
Price
Change
Source
9/24/2026
Price Reduced
$285,000
-4.97%
MLS
9/01/2026
Price Reduced
$299,900
-9.09%
MLS
8/21/2026
Listed
$329,900
—
MLS
Disclaimer: Historical sales information is derived from public records provided by the county offices. Information is not guaranteed and should be independently verified.
Tax History
Tax History for 10 Birchwood Terrace
Year
Property Taxes
Change
Tax Assessment
Change
2025
$6,456
—
$79,700
—
2024
$6,483
7%
$79,700
—
2020
$6,040
-5%
$79,700
—
2021
$6,363
5%
$79,700
—
2020
$6,033
4%
$79,700
—
2018
$5,803
2%
$79,700
—
2017
$5,674
-1%
$79,700
—
2016
$5,729
87%
$79,700
—
2015
$3,067
14%
$79,700
—
2015
$2,689
9%
$79,700
—
2013
$2,461
—
$79,700
—
Disclaimer: Historical tax information is derived from public records provided by the county offices. Information is not guaranteed and should be independently verified.
Estimate the Cost
Estimate the Cost for 10 Birchwood Terrace
10 Birchwood Terrace, Poughkeepsie, NY 12601 (MLS# 1041207) is a Single Family property with 2 bedrooms and 1 full bathroom. 10 Birchwood Terrace is currently listed for $285,000 and was received on August 21, 2026. Want to learn more about 10 Birchwood Terrace? Do you have questions about finding other Single Family real estate for sale in Poughkeepsie? You can browse all Poughkeepsie real estate or contact a Coldwell Banker agent to request more information.