This is a carousel with tiles that activate property listing cards. Use the previous and next buttons to navigate.
1/32
$499,999
This is a carousel with tiles that activate property listing cards. Use the previous and next buttons to navigate.
1/32
Property Description
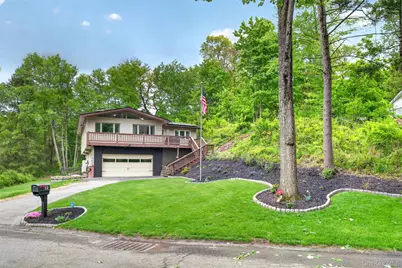
Situated on a cul-de-sac in highly sought-after Country Club Estates, this contemporary elevated ranch perfectly blends style and design for enhanced privacy and impressive views. The expansive front porch extends the full length of the home, and lends to the clean architectural lines while providing the perfect spot for quiet morning coffees or bustling family gatherings! The main living area features vaulted ceilings with recessed lighting and impressive transom topped double picture windows, creating an airy atmosphere that flows seamlessly to the kitchen and dining areas, enhancing an open concept for modern entertainment and relaxed daily life. With a brand new kitchen(2023) boasting top of the line stainless steel appliances (complete with an induction oven) and quartzite countertops, as well as the installation of new central air conditioning(2025), lower level mini-splits(2025), a pellet stove(2025) and a saltwater pool(2025), you'll find comfort and enjoyment in every season. As an added bonus, the lower finished area offers ample room including an oversized office or guest space with walkout to your private wooded backyard, a dedicated laundry room, half bath, and an oversized 2 car garage. Package all this under a new roof with energy-efficient solar(2024)...I believe I just described your dream home! Tucked away, yet minutes to all the Hudson Valley has to offer, residents enjoy a plethora of shopping choices, world-class dining, top-tier colleges, and unrivaled outdoor adventures, perfectly blending urban convenience with natural beauty!
Full Property Details
Full Property Details for 12 Ronnie Ln
General
- Price: $499,999
- Taxes: $14,977
- Status: Active
- Type: Single Family
- Source: Long_Island
- MLS ID: 1000749
- Updated: 5/19/2026
- Added to Site: 7 day(s) ago
Interior
- Number of Rooms: 6
- Interior Features: Cathedral Ceiling(s), Ceiling Fan(s), Chefs Kitchen, Entrance Foyer, Kitchen Island, Open Floorplan, Pantry, Primary Bathroom, Quartz/Quartzite Counters, Recessed Lighting, Washer/Dryer Hookup
- Appliances: Dishwasher, Dryer, Electric Cooktop, Electric Range, Exhaust Fan, Microwave, Refrigerator, Stainless Steel Appliance(s)
- Laundry Facilities: Yes
- Flooring: Carpet, Ceramic Tile, Hardwood, Vinyl
Rooms
Bathrooms
- Total Bathrooms: 3
- Full Bathrooms: 2
- Half Bathrooms: 1
Bedrooms
- Total Bedrooms: 4
Other Rooms
- Laundry: Electric Dryer Hookup, Laundry Room, Washer Hookup
Additional Information
- Pool: Yes
- Private Pool: Yes
- Pool Description: Above Ground, Pool Cover, Salt Water
Parking
- Garage: Yes
- Garage Spaces: 2
- Parking Features: Attached, Driveway, Garage
Location
- County: Dutchess County
- Subdivision: Country Club Estates
School Information
- High School District: Wappingers
- Elementary School: Oak Grove Elementary School
- Middle School: Wappingers Junior High School
- High School: Roy C Ketcham Senior High Sch
Heating & Cooling
- Central air: Yes
- Cooling Type: Central Air
- Heating Type: Forced Air, Hot Air, Solar
Utilities
- Sewer: Septic Tank
- Water: Public
- Utility Description: Cable Connected, Electricity Connected, Trash Collection Private, Water Connected
Structural Information
- Architectural Style: Contemporary, Ranch
- Detached/Attached: Detached
- Construction: Frame, Vinyl Siding
- Basement: Yes
- Basement Desc.: Partially Finished
- Sq. Ft. Source: Public Records
- Year Built: 1965
Lot Features
- Property View: Park/Greenbelt, Trees/Woods
- Lot Size (Acres): 1
- Lot Size (Sq. Ft.): 43,560
Financial Considerations
- Tax Amount: $14,977.4
Disclosures and Reports
- Special Conditions: None
- Property ID: 134689-6159-04-575472-0000
Listed by BHHS Hudson Valley Properties
Get Pre-Approved Today
Schools
Schools serving 12 Ronnie Ln
School District:Wappingers Central School District
| Name | Grades | Distance |
|---|---|---|
Oak Grove Elementary School 40 Kerr Road, Poughkeepsie, NY 12601 | K-5 | 0.1 mi |
Wappingers Junior High School 30 Major Macdonald Way, Wappingers Falls, NY 12590 | 7-8 | 3.1 mi |
Roy C Ketcham Senior High School 99 Myers Corners Road, Wappingers Falls, NY 12590 | 9-12 | 2.5 mi |
Disclaimer:
School attendance boundaries provided by ATTOM Data Solutions and are for reference only. Contact the school directly to verify enrollment eligibility.
Price & Sales History for 12 Ronnie Ln
Date
Details
Price
Change
Source
5/19/2026
Listed
$499,999
36.99%
MLS
3/30/2023
Sold
$365,000
—
Public Record
Disclaimer: Historical sales information is derived from public records provided by the county offices. Information is not guaranteed and should be independently verified.
Tax History
Tax History for 12 Ronnie Ln
Year
Property Taxes
Change
Tax Assessment
Change
2025
$10,900
—
$378,000
—
2024
$10,864
22%
$378,000
—
2020
$8,936
-4%
$378,000
28%
2021
$9,345
—
$294,500
7%
2021
$9,345
5%
$275,000
—
2020
$8,936
22%
$275,000
13%
2018
$7,296
-1%
$243,000
-1%
2017
$7,394
1%
$246,500
—
2016
$7,335
—
$246,500
—
2015
$7,347
1%
$246,500
—
2015
$7,255
9%
$246,500
4%
2013
$6,646
—
$238,000
—
Disclaimer: Historical tax information is derived from public records provided by the county offices. Information is not guaranteed and should be independently verified.
Estimate the Cost
Estimate the Cost for 12 Ronnie Ln
12 Ronnie Lane, Poughkeepsie, NY 12601 (MLS# 1000749) is a Single Family property with 4 bedrooms, 2 full bathrooms and 1 partial bathroom. 12 Ronnie Lane is currently listed for $499,999 and was received on May 19, 2026. Want to learn more about 12 Ronnie Lane? Do you have questions about finding other Single Family real estate for sale in Poughkeepsie? You can browse all Poughkeepsie real estate or contact a Coldwell Banker agent to request more information.