This is a carousel with tiles that activate property listing cards. Use the previous and next buttons to navigate.
1/40
$499,000
This is a carousel with tiles that activate property listing cards. Use the previous and next buttons to navigate.
1/40
Property Description
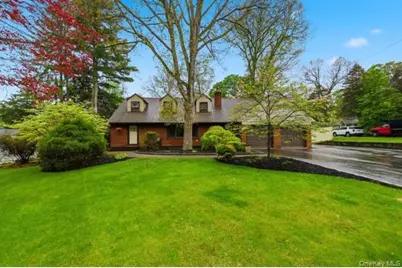
Welcome to this beautifully maintained 5-bedroom Cape Cod, perfectly situated on a quiet, desirable street. Step inside to a light-filled living room with hardwood floors & fireplace, creating a warm and inviting atmosphere. The large open kitchen with SS appliances & 40" gourmet dual gas/electric oven & dining area w/ breakfast bar is the heart of the home, offering plenty of space for gatherings and everyday living. Featuring a convenient first-floor primary bedroom & additional bedroom, this home has flexibility and comfort for a variety of lifestyles. Upstairs offers 3 additional bedrooms, one of which could also be a primary, full bath nd a versatile family room-perfect for guests, a playroom, or home office.. Enjoy seamless indoor-outdoor living with an oversized Trex deck is ideal for entertaining or relaxing. The outdoor space is truly a standout, featuring a hot tub and a covered barbecue area, 2 sheds & totally fenced in backyard perfect for hosting in any season. Additional highlights include a new roof, attached garage, and generous bedroom space throughout. Located on a peaceful street while remaining close to shopping, dining, and everyday conveniences, this home offers the perfect balance of privacy and accessibility. Don't miss your chance to own this versatile and inviting home-schedule your showing today!
Full Property Details
Full Property Details for 13 Tree Top Ln
General
- Price: $499,000
- Taxes: $16,746
- Status: Active
- Type: Single Family
- Source: Long_Island
- MLS ID: 992329
- Updated: 5/23/2026
- Added to Site: 23 day(s) ago
Interior
- Number of Rooms: 9
- Interior Features: First Floor Bedroom, Breakfast Bar, Granite Counters, Master Downstairs, Washer/Dryer Hookup
- Fireplace: Yes
- Number of Fireplaces: 1
- Appliances: Dishwasher, Dryer, Electric Oven, Gas Range, Microwave, Refrigerator, Stainless Steel Appliance(s), Washer, Tankless Water Heater
- Laundry Facilities: Yes
- Flooring: Hardwood, Laminate, Tile
Rooms
Bathrooms
- Total Bathrooms: 2
- Full Bathrooms: 2
Bedrooms
- Total Bedrooms: 5
Other Rooms
- Laundry: Inside, Laundry Room
Additional Information
- Spa: Yes
Exterior
- Porch/Patio/Deck: Deck
Parking
- Garage: Yes
- Garage Spaces: 1.5
- Parking Features: Driveway
Location
- County: Dutchess County
- Driving Directions: Spackenkill Rd to Cedar valley Rd, bear right on Tree Top Lane, house on left, sign on
School Information
- High School District: Arlington
- Elementary School: Arthur S May School
- Middle School: Lagrange Middle School
- High School: Arlington High School
Heating & Cooling
- Cooling Type: Multi Units
- Heating Type: Oil
- Heating Zones: 2
Utilities
- Sewer: Septic Tank
- Water: Public
- Utility Description: Cable Available, Electricity Connected
Structural Information
- Architectural Style: Cape Cod
- Detached/Attached: Detached
- Construction: Vinyl Siding
- Basement: Yes
- Basement Desc.: Crawl Space
- Sq. Ft. Source: Public Records
- Year Built: 1951
Additional Structures
- Other Structures: Shed(s)
Lot Features
- Lot Size (Acres): 0.4
- Lot Size (Sq. Ft.): 17,424
- Lot Features: Back Yard, Landscaped, Level
Financial Considerations
- Tax Amount: $16,746.76
Disclosures and Reports
- Special Conditions: None
- Property ID: 134689-6260-01-412628-0000
Listed by BHHS Hudson Valley Properties
Get Pre-Approved Today
Schools
Schools serving 13 Tree Top Ln
School District:Arlington Central School District
| Name | Grades | Distance |
|---|---|---|
Arthur S May School 601 Dutchess Turnpike, Poughkeepsie, NY 12603 | K-5 | 2.5 mi |
Lagrange Middle School 110 Stringham Road, Lagrangeville, NY 12540 | 6-8 | 4.3 mi |
Arlington High School 1157 State Route 55, Lagrangeville, NY 12540 | 9-12 | 4.3 mi |
Disclaimer:
School attendance boundaries provided by ATTOM Data Solutions and are for reference only. Contact the school directly to verify enrollment eligibility.
Price & Sales History for 13 Tree Top Ln
Date
Details
Price
Change
Source
5/04/2026
Listed
$499,000
—
MLS
Disclaimer: Historical sales information is derived from public records provided by the county offices. Information is not guaranteed and should be independently verified.
Tax History
Tax History for 13 Tree Top Ln
Year
Property Taxes
Change
Tax Assessment
Change
2025
$12,720
-1%
$389,000
—
2024
$12,863
21%
$389,000
—
2020
$10,635
—
$389,000
16%
2020
$10,635
-4%
$335,000
5%
2021
$11,061
—
$319,000
7%
2021
$11,061
4%
$298,000
3%
2020
$10,635
18%
$289,000
17%
2018
$9,032
9%
$248,000
8%
2017
$8,262
-4%
$230,500
-5%
2016
$8,632
—
$241,500
—
2015
$8,645
2%
$241,500
—
2015
$8,483
-11%
$241,500
-14%
2013
$9,527
—
$281,500
—
Disclaimer: Historical tax information is derived from public records provided by the county offices. Information is not guaranteed and should be independently verified.
Estimate the Cost
Estimate the Cost for 13 Tree Top Ln
13 Tree Top Lane, Poughkeepsie, NY 12603 (MLS# 992329) is a Single Family property with 5 bedrooms and 2 full bathrooms. 13 Tree Top Lane is currently listed for $499,000 and was received on May 04, 2026. Want to learn more about 13 Tree Top Lane? Do you have questions about finding other Single Family real estate for sale in Poughkeepsie? You can browse all Poughkeepsie real estate or contact a Coldwell Banker agent to request more information.