This is a carousel with tiles that activate property listing cards. Use the previous and next buttons to navigate.
1/50
$700,000
This is a carousel with tiles that activate property listing cards. Use the previous and next buttons to navigate.
1/50
Property Description
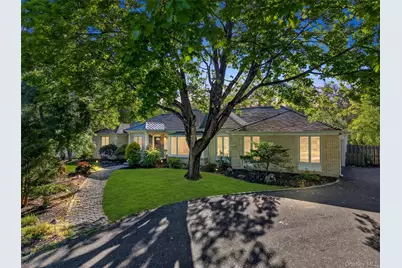
Experience refined living in this impeccably maintained brick contemporary ranch located in the Spackenkill School District. Featuring a spacious layout boasting 2800 sqft, the home offers an airy flow from room to room. High ceilings and abundance of windows & sunlight enhance the interior, while a stunning floor-to-ceiling travertine fireplace anchors the main living space with warmth and character. The chef-inspired kitchen is equipped with granite countertops, premium stainless steel appliances, and a coveted Sub-Zero refrigerator, blending functionality with sophisticated style. Your eat-in kitchen includes an adorable rounded dining nook. Nearby, an inviting lounge area with custom built-in shelving provides the perfect place to unwind in front of the double doors with a clear view of your expansive backyard. The main level is comprised of beautiful granite flooring and includes a serene primary suite complete with tailored built-ins and a private bathroom. Additional amenities on this floor include another full bath, a convenient powder room, two more spacious bedrooms, a dedicated laundry area, and direct access to the outdoor living space from the kitchen area. The finished lower level adds incredible versatility, offering expansive bonus space ideal for a recreation room, home office, fitness studio, or entertainment area, along with an additional full bathroom. Thoughtful upgrades such as six separate heating zones, a heated garage, and a whole-house generator provide enhanced comfort and reliability throughout the year. Step outdoors to a beautifully landscaped backyard spanning over 1 acre, featuring a spacious patio and retractable awning for shaded outdoor enjoyment. Perfectly positioned near major commuter routes, transportation, schools, and a variety of popular restaurants and shops, this exceptional property offers convenience and upscale living in a prime location.
Full Property Details
Full Property Details for 18 Millbank Rd
General
- Price: $700,000
- Taxes: $14,638
- Status: Active
- Type: Single Family
- Source: Long_Island
- MLS ID: 997723
- Updated: 5/18/2026
- Added to Site: 7 day(s) ago
Interior
- Number of Rooms: 10
- Interior Features: First Floor Bedroom, First Floor Full Bath, Bidet, Built-in Features, Cathedral Ceiling(s), Granite Counters, High Ceilings, Open Floorplan, Primary Bathroom, Recessed Lighting, Soaking Tub, Walk-In Closet(s), Washer/Dryer Hookup
- Fireplace: Yes
- Number of Fireplaces: 1
- Fireplace(s): Living Room
- Appliances: Dishwasher, Dryer, Oven, Range, Refrigerator, Stainless Steel Appliance(s), Washer
- Laundry Facilities: Yes
- Flooring: Tile, Wood
Rooms
Bathrooms
- Total Bathrooms: 4
- Full Bathrooms: 3
- Half Bathrooms: 1
Bedrooms
- Total Bedrooms: 3
Other Rooms
- Laundry: In Hall
Exterior
- Porch/Patio/Deck: Patio
Parking
- Garage: Yes
- Garage Spaces: 2
- Parking Features: Attached, Driveway, Garage
Location
- County: Dutchess County
School Information
- High School District: Spackenkill
- Elementary School: Hagan
- Middle School: Orville A Todd Middle School
- High School: Spackenkill High School
Heating & Cooling
- Central air: Yes
- Cooling Type: Central Air
- Heating Type: Hot Water, Oil, Steam
Utilities
- Sewer: Public Sewer
- Water: Public
- Utility Description: Electricity Connected, Sewer Connected
Structural Information
- Architectural Style: Ranch
- Detached/Attached: Detached
- Construction: Brick
- Basement: Yes
- Basement Desc.: Finished, Full Basement
- Building Size: 2800
- Square Feet: 2,800
- Sq. Ft. Source: Public Records
- Year Built: 1968
Lot Features
- Lot Size (Acres): 1.1
- Lot Size (Sq. Ft.): 47,916
- Lot Features: Level
Financial Considerations
- Tax Amount: $14,638
Disclosures and Reports
- Special Conditions: None
- Property ID: 134689-6160-04-700365-0000
Listed by eXp Realty
Get Pre-Approved Today
Schools
Schools serving 18 Millbank Rd
School District:Spackenkill Union Free School District
| Name | Grades | Distance |
|---|---|---|
Hagan School 42 Hagan Drive, Poughkeepsie, NY 12603 | 3-5 | 0.4 mi |
Nassau School 7 Nassau Road, Poughkeepsie, NY 12601 | K-2 | 1.5 mi |
Orville A Todd Middle School 11 Croft Road, Poughkeepsie, NY 12603 | 6-8 | 1.1 mi |
Spackenkill High School 112 Spackenkill Road, Poughkeepsie, NY 12603 | 9-12 | 0.5 mi |
Disclaimer:
School attendance boundaries provided by ATTOM Data Solutions and are for reference only. Contact the school directly to verify enrollment eligibility.
Price & Sales History for 18 Millbank Rd
Date
Details
Price
Change
Source
5/18/2026
Listed
$700,000
—
MLS
Disclaimer: Historical sales information is derived from public records provided by the county offices. Information is not guaranteed and should be independently verified.
Tax History
Tax History for 18 Millbank Rd
Year
Property Taxes
Change
Tax Assessment
Change
2025
$14,198
2%
$419,500
—
2024
$13,854
22%
$419,500
—
2020
$11,389
—
$419,500
16%
2020
$11,389
-2%
$361,500
15%
2021
$11,598
—
$314,000
7%
2021
$11,598
2%
$293,000
—
2020
$11,389
10%
$293,000
12%
2018
$10,393
3%
$261,000
3%
2017
$10,139
5%
$253,000
3%
2016
$9,642
—
$246,000
—
2015
$9,652
1%
$246,000
—
2015
$9,603
16%
$246,000
-1%
2013
$8,243
—
$247,500
—
Disclaimer: Historical tax information is derived from public records provided by the county offices. Information is not guaranteed and should be independently verified.
Estimate the Cost
Estimate the Cost for 18 Millbank Rd
18 Millbank Road, Poughkeepsie, NY 12603 (MLS# 997723) is a Single Family property with 3 bedrooms, 3 full bathrooms and 1 partial bathroom. 18 Millbank Road is currently listed for $700,000 and was received on May 18, 2026. Want to learn more about 18 Millbank Road? Do you have questions about finding other Single Family real estate for sale in Poughkeepsie? You can browse all Poughkeepsie real estate or contact a Coldwell Banker agent to request more information.