
This is a carousel with tiles that activate property listing cards. Use the previous and next buttons to navigate.
1/46
$770,000
This is a carousel with tiles that activate property listing cards. Use the previous and next buttons to navigate.
1/46
Property Description
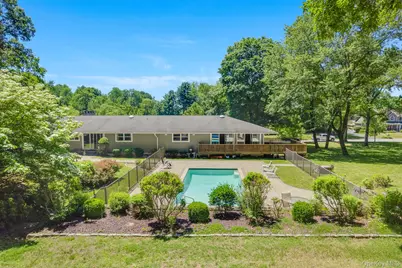
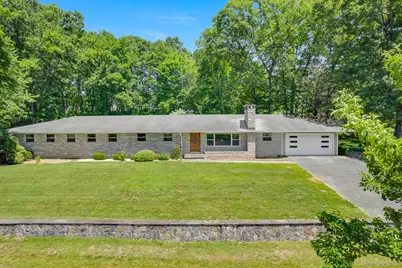
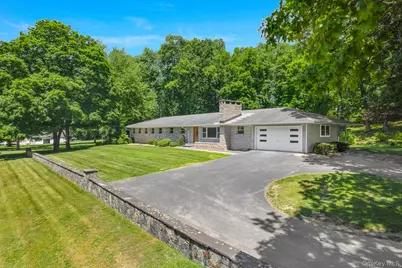
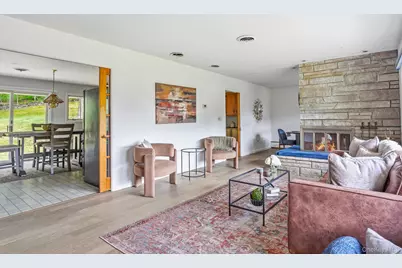
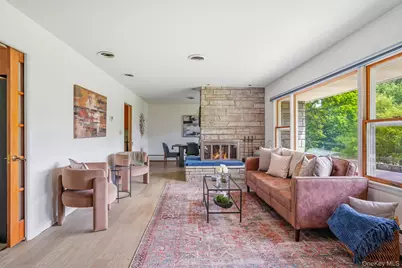
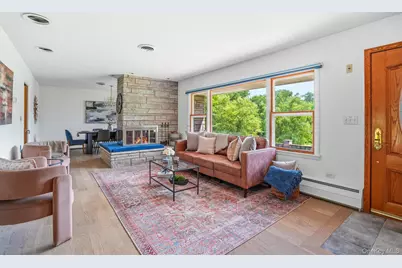
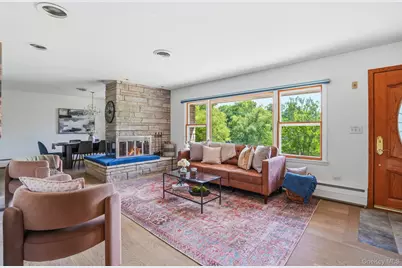
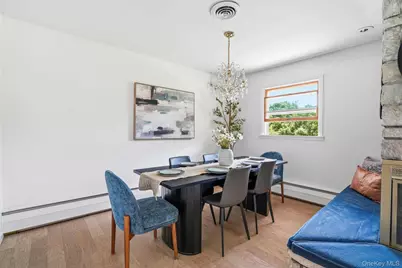
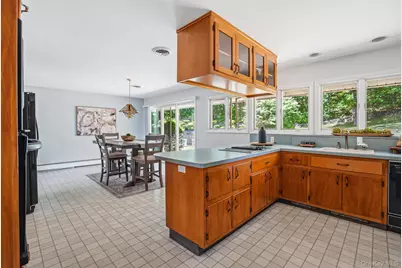
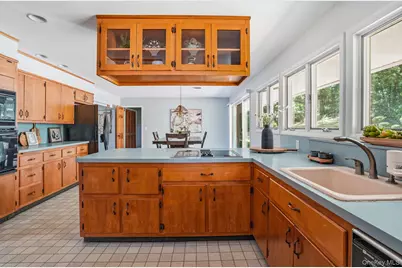
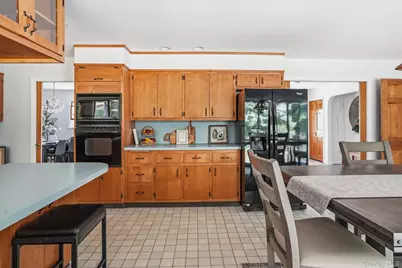
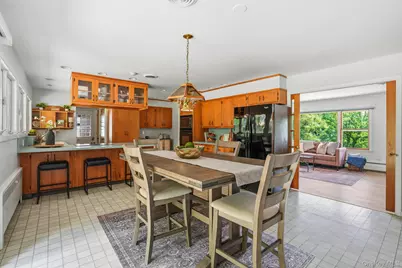
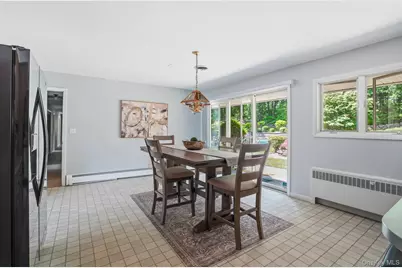
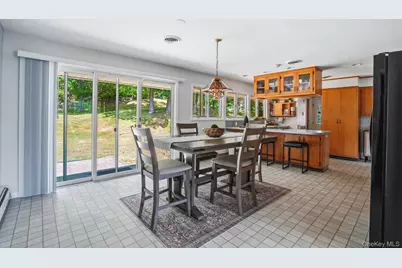
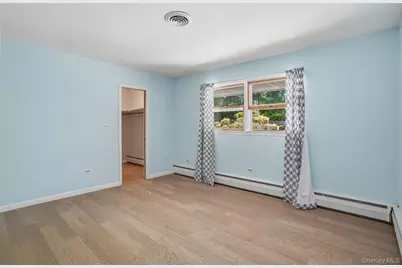
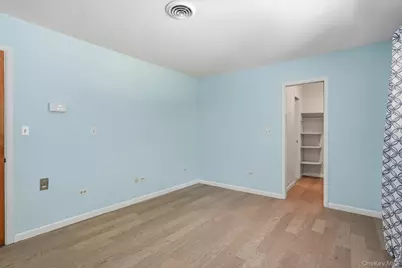
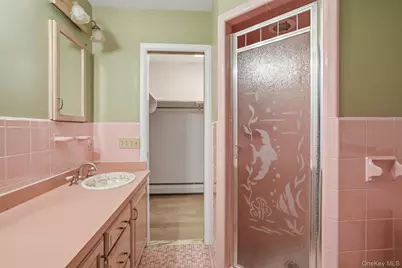
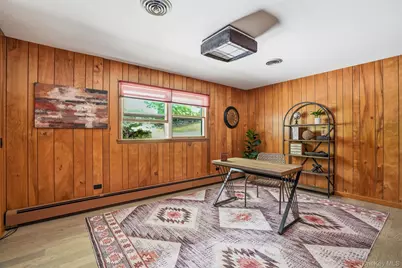
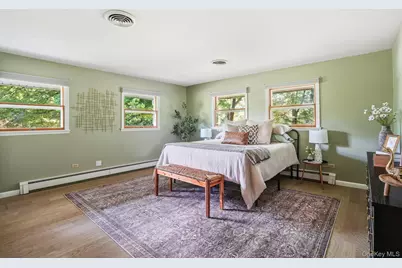
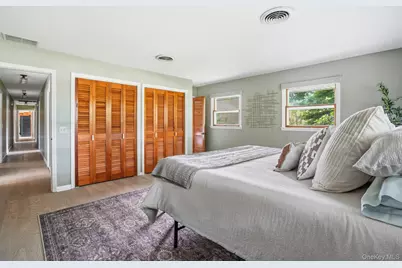
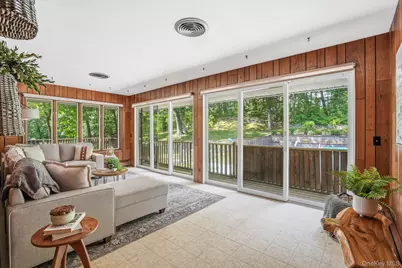
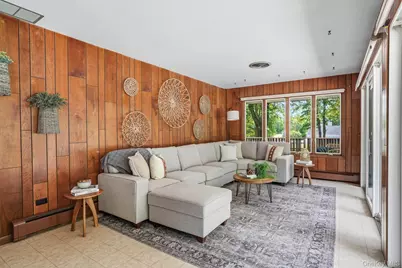
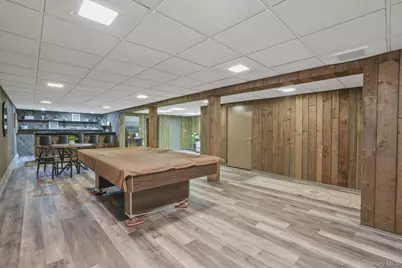
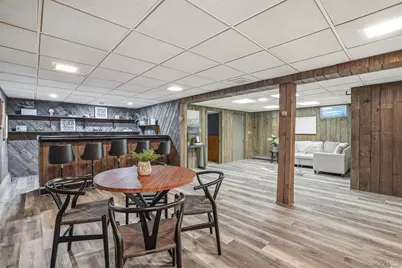
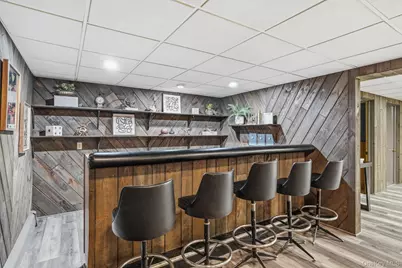
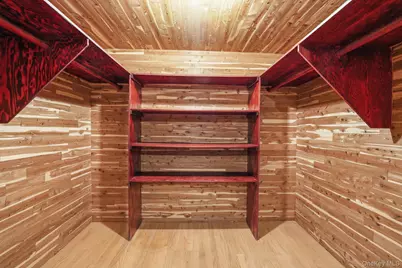
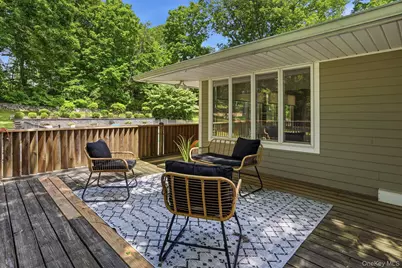
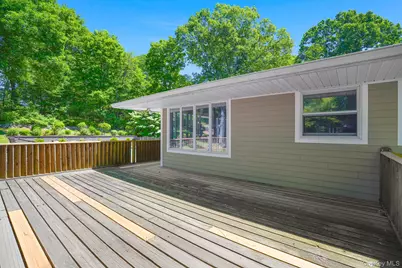
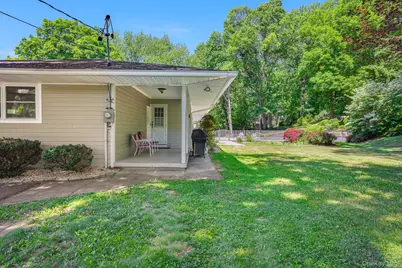
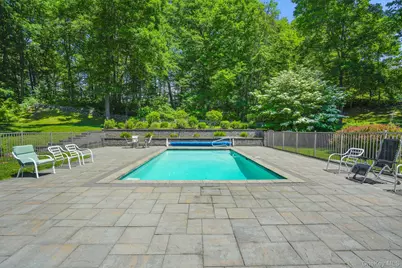
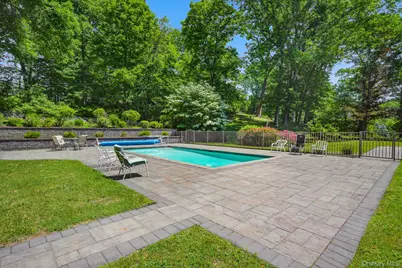
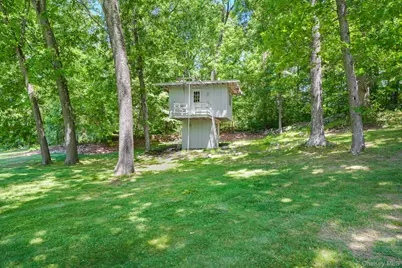
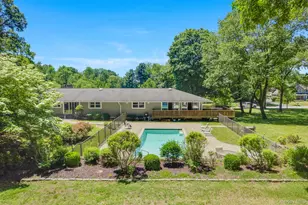
One-level living at its finest! This sprawling ranch offers 5 bedrooms, 3.5 baths, and over 2 private acres in the Arlington School District. A circular driveway welcomes you to this spacious home designed for comfortable living and effortless entertaining. The sun-filled interior features an eat-in kitchen with abundant cabinetry, large windows throughout, and sliders leading to the beautifully landscaped backyard. A stunning double-sided full masonry fireplace serves as the focal point between the living and dining rooms, creating warmth and character throughout the home. The spacious primary suite offers double closets and an updated ensuite bath with a walk-in shower. A second bedroom suite with a private ensuite bath provides the perfect setup for guests or multi-generational living. Additional generously sized bedrooms feature oversized cedar-lined closets, while abundant storage can be found throughout the home. Just off the main living area, a light-filled den/study provides the perfect space for a home office, reading room, or additional sitting area, complete with automatic slider drapes and direct access to the deck. The finished lower level expands the living space with a full bath, fireplace, bar area, cedar closet, and potential wine cellar, making it ideal for entertaining, recreation, or extended living arrangements. Step outside to your own private retreat featuring a heated Gunite saltwater pool surrounded by beautiful Cambridge pavers and mature landscaping. Additional highlights include a newer septic system, abundant storage, and timeless craftsmanship throughout. Conveniently located near shopping, restaurants, parks, schools, and major commuter routes, this exceptional property offers the perfect combination of privacy, space, and accessibility in the heart of the Hudson Valley.
Full Property Details
Full Property Details for 21 Vail Rd
General
- Price: $770,000
- Taxes: $14,265
- Status: Active
- Type: Single Family
- Source: Long_Island
- MLS ID: 1018187
- Updated: 8/7/2026
- Added to Site: 63 day(s) ago
Interior
- Number of Rooms: 12
- Interior Features: First Floor Bedroom, First Floor Full Bath, Built-in Features, Central Vacuum, Double Vanity, Eat-in Kitchen, His and Hers Closets, Natural Woodwork, Open Kitchen, Primary Bathroom, Master Downstairs, Recessed Lighting, Storage, Walk-In Closet(s), Washer/Dryer Hookup
- Fireplace: Yes
- Number of Fireplaces: 2
- Appliances: Cooktop, Dishwasher, Refrigerator
Rooms
Bathrooms
- Total Bathrooms: 4
- Full Bathrooms: 3
- Half Bathrooms: 1
Bedrooms
- Total Bedrooms: 5
Additional Information
- Pool: Yes
- Private Pool: Yes
- Pool Description: In-Ground, Outdoor Pool, Salt Water
Parking
- Garage: Yes
- Garage Spaces: 1
- Parking Features: Driveway
Location
- County: Dutchess County
School Information
- High School District: Arlington
- Elementary School: Overlook Primary School
- Middle School: Lagrange Middle School
- High School: Arlington High School
Heating & Cooling
- Central air: Yes
- Cooling Type: Central Air
- Heating Type: Baseboard, Oil
Utilities
- Sewer: Septic Tank
- Water: Well
- Utility Description: Electricity Connected
Structural Information
- Architectural Style: Ranch
- Detached/Attached: Detached
- Construction: Frame
- Basement: Yes
- Basement Desc.: Finished, Full Basement, Walk-Out Access
- Unfinished Attic: Yes
- Sq. Ft. Source: Public Records
- Year Built: 1962
Lot Features
- Lot Size (Acres): 2.17
- Lot Size (Sq. Ft.): 94,525
Financial Considerations
- Tax Amount: $14,265
Disclosures and Reports
- Special Conditions: None
- Property ID: 133400-6361-03-323292-0000
Listed by KW MidHudson
Get Pre-Approved Today
Schools
Schools serving 21 Vail Rd
School District:Arlington Central School District
| Name | Grades | Distance |
|---|---|---|
Overlook Primary School 11 Mapleview Road, Poughkeepsie, NY 12603 | K-2 | 1.1 mi |
Titusville Intermediate School 128 Meadow Lane, Poughkeepsie, NY 12603 | 3-5 | 1.6 mi |
Union Vale Middle School 1657 East Noxon Road, Lagrangeville, NY 12540 | 6-8 | 5.8 mi |
Arlington High School 1157 State Route 55, Lagrangeville, NY 12540 | 9-12 | 2.5 mi |
Disclaimer:
School attendance boundaries provided by ATTOM Data Solutions and are for reference only. Contact the school directly to verify enrollment eligibility.
Price & Sales History for 21 Vail Rd
Date
Details
Price
Change
Source
8/07/2026
Price Reduced
$770,000
-3.14%
MLS
6/24/2026
Listed
$795,000
—
MLS
Disclaimer: Historical sales information is derived from public records provided by the county offices. Information is not guaranteed and should be independently verified.
Tax History
Tax History for 21 Vail Rd
Year
Property Taxes
Change
Tax Assessment
Change
2025
$14,383
232%
$350,100
—
2020
$4,338
-67%
$350,100
—
2021
$13,038
9%
$350,100
—
2020
$12,016
14%
$350,100
14%
2018
$10,561
4%
$308,000
—
2017
$10,145
-1%
$308,000
—
2016
$10,290
3%
$308,000
—
2015
$10,010
1%
$308,000
—
2015
$9,884
-6%
$308,000
-1%
2013
$10,521
—
$311,100
—
Disclaimer: Historical tax information is derived from public records provided by the county offices. Information is not guaranteed and should be independently verified.
Estimate the Cost
Estimate the Cost for 21 Vail Rd
21 Vail Road, Poughkeepsie, NY 12603 (MLS# 1018187) is a Single Family property with 5 bedrooms, 3 full bathrooms and 1 partial bathroom. 21 Vail Road is currently listed for $770,000 and was received on June 24, 2026. Want to learn more about 21 Vail Road? Do you have questions about finding other Single Family real estate for sale in Poughkeepsie? You can browse all Poughkeepsie real estate or contact a Coldwell Banker agent to request more information.
