This is a carousel with tiles that activate property listing cards. Use the previous and next buttons to navigate.
1/40
$575,000
This is a carousel with tiles that activate property listing cards. Use the previous and next buttons to navigate.
1/40
Property Description
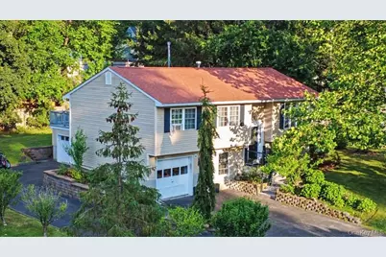
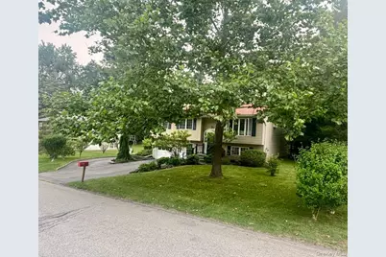
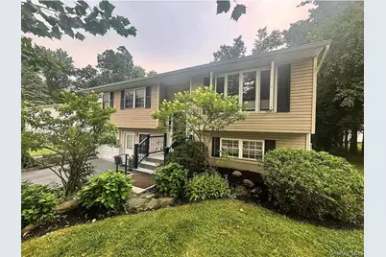
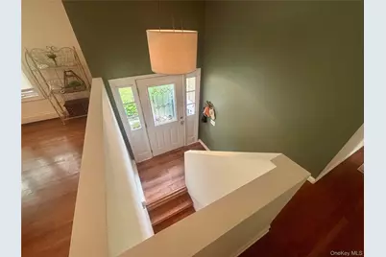
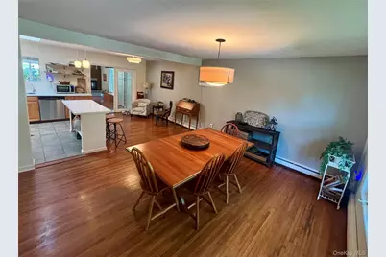
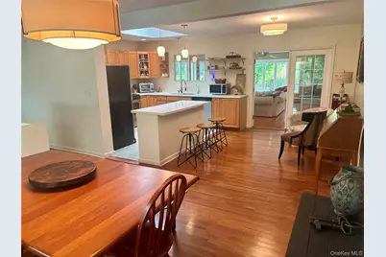
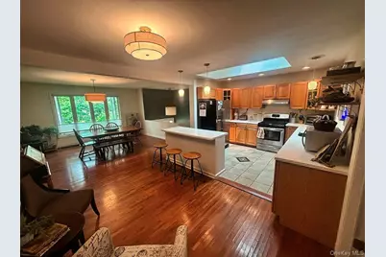
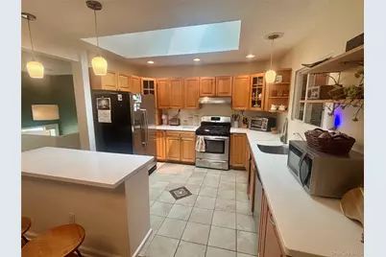
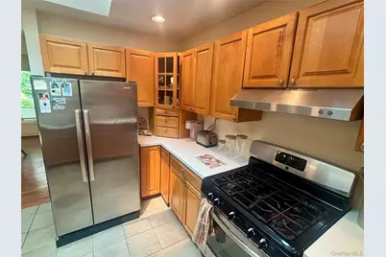
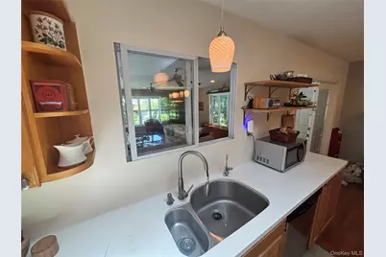
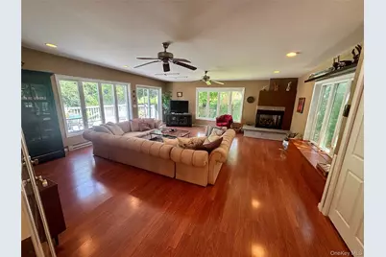
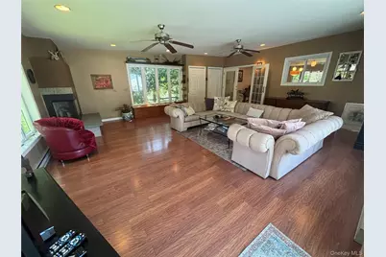
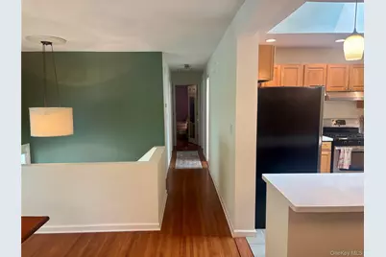
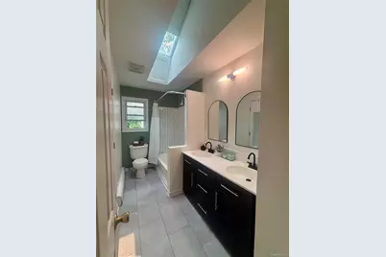
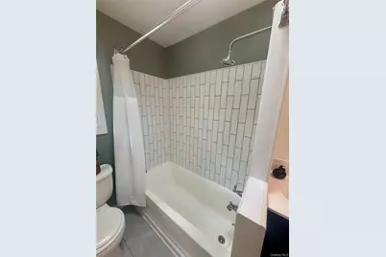
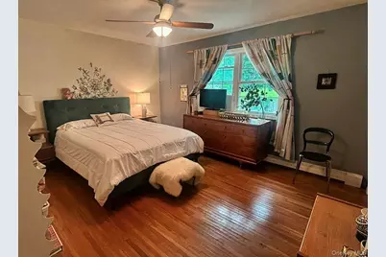
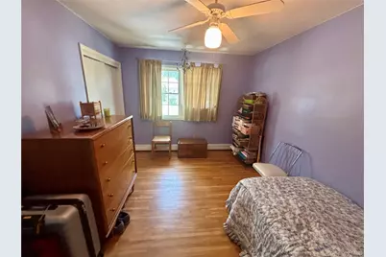
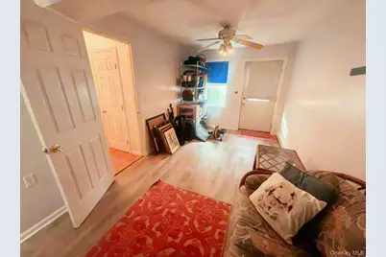
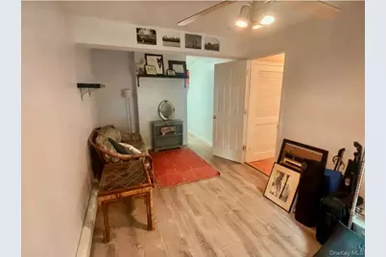
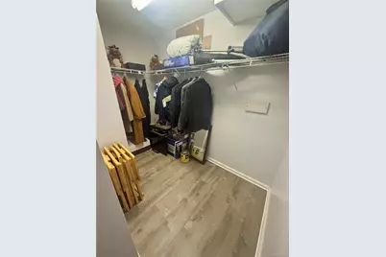
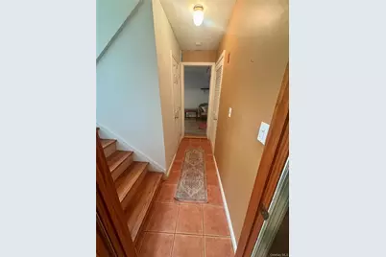
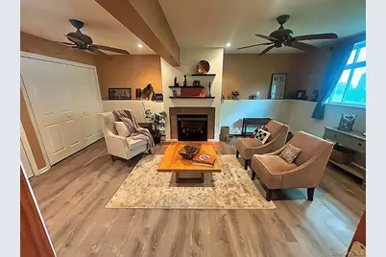
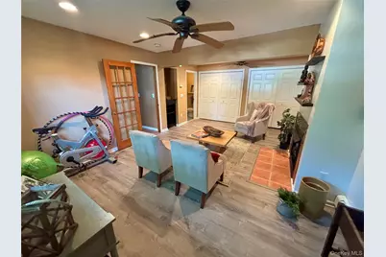
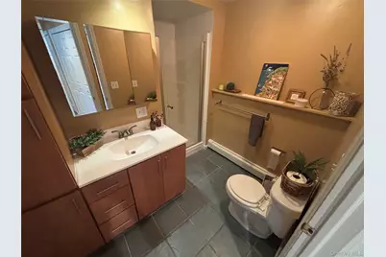
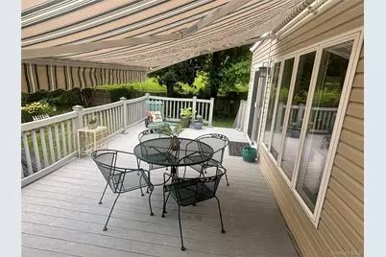
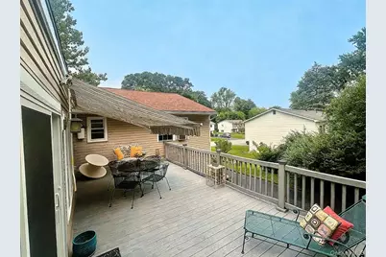
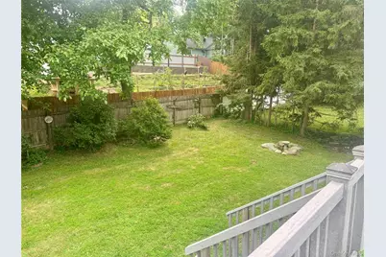
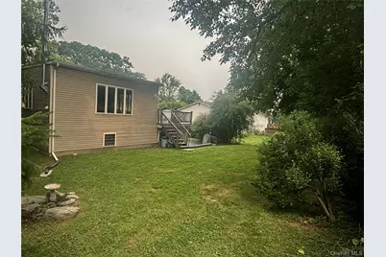
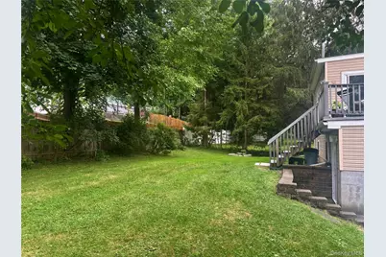
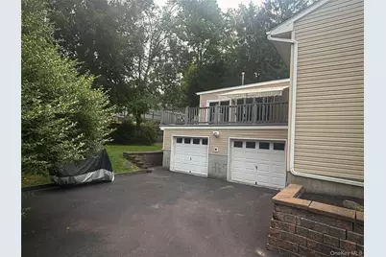
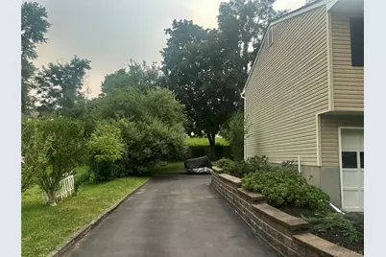
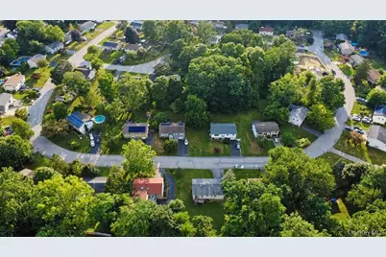
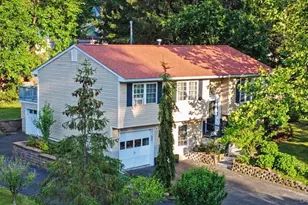
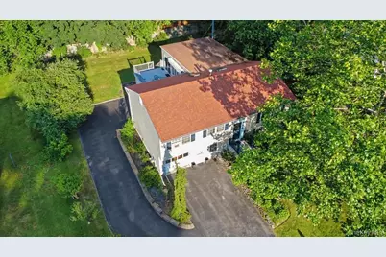
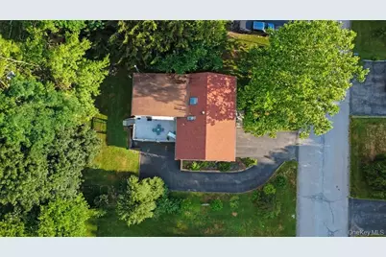
Beautifully Modernized and Expanded 2,426sqft, 4-Bedroom California Ranch, nestled in Barnegat Estates has much to offer. In 2006 the Homeowners built an addition with a 2 car, 768sqft Workshop/Garage and a 576sqft Living Room over it. Main Level offers 3 Bedrooms, a Gorgegous Full Bathroom with Corian Counters, Stylish Finishes, Subway Tile and Skylight. Spacious Living with room to grow. Large Formal Dining, Eat-In-Kitchen and Living Room. Kitchen offers Beautifully Tiled Floor, Corian Counters, Maple Cabinets, Stainless Steel Appliances, Cook's Window, Breakfast Island, SkyLight, Desk/Sitting Nook and French Doors to the Living Room. The Living Room is next to nature with 3 walls of windows, a great space for large gatherings around the Gas Fireplace. Sliding Glass Doors to Deck with Awning for a cool breeze in the shade, with quick access to yard and Gardens. Mother/Daughter with first Level Entry, offers 768sqft, 2 Rooms, Gas Fireplace, Walk-In-Closet, Renovated Full Bathroom w/Shower, Laundry, Kitchenette Nook and Addt'l Storage. Making it a perfect home for those seeking more space, larger rooms, additional Garages, a heated Workshop, or a Mother/Daughter layout. Situated on a Beautifully manicured .25 of an acre, offering ready to grow Garden Beds, Shade Trees and absolutely gorgeous Mature landscaping. 275k Addition 2006 New Siding 2006 New Roof 2020 New Boiler 2024 New Bathrooms 2025 New Water Heater 2026 Well Maintained Beautifully Renovated Lots of Natural Light Skylights Beautifully Tiled Hardwood Floors Heated Workshop Bonus Garage Space Central Location Close to IBM, Major Shopping, Parks, Schools, Hospitals, Colleges, Restaurants, Spratt Park/McCann Golf Course and only 6 miles to Metro North!
Full Property Details
Full Property Details for 23 Hankin Loop
General
- Price: $575,000
- Taxes: $11,500
- Status: Active
- Type: Single Family
- Source: Long_Island
- MLS ID: 1026736
- Updated: 8/17/2026
- Added to Site: 42 day(s) ago
Interior
- Number of Rooms: 9
- Interior Features: First Floor Bedroom, First Floor Full Bath, Beamed Ceilings, Breakfast Bar, Built-in Features, Chandelier, Dry Bar, Eat-in Kitchen, Formal Dining, High Speed Internet, In-Law Floorplan, Kitchen Island, Natural Woodwork, Open Floorplan, Open Kitchen, Recessed Lighting, Soaking Tub, Stone Counters, Walk-In Closet(s), Washer/Dryer Hookup
- Fireplace: Yes
- Number of Fireplaces: 2
- Appliances: Disposal, Gas Range, Refrigerator, Washer
- Flooring: Hardwood, Tile
Rooms
Bathrooms
- Total Bathrooms: 2
- Full Bathrooms: 2
Bedrooms
- Total Bedrooms: 4
Exterior
- Exterior Features: Awning(s), Fire Pit, Garden, Lighting, Mailbox, Rain Gutters
Parking
- Garage: Yes
- Garage Spaces: 3
- Parking Features: Driveway, Garage, Garage Door Opener, Heated Garage, Oversized
Location
- County: Dutchess County
School Information
- High School District: Spackenkill
- Elementary School: Nassau School
- Middle School: Orville A Todd Middle School
- High School: Spackenkill High School
Heating & Cooling
- Cooling Type: Wall/Window Unit(s)
- Heating Type: Natural Gas
Utilities
- Sewer: Public Sewer
- Water: Public
- Utility Description: Cable Connected, Electricity Connected, Natural Gas Connected, Sewer Connected, Water Connected
Structural Information
- Architectural Style: Exp Ranch, Raised Ranch
- Detached/Attached: Detached
- Construction: Block
- Sq. Ft. Source: Public Records
- Year Built: 1976
Lot Features
- Property View: Neighborhood
- Lot Size (Acres): 0.25
- Lot Size (Sq. Ft.): 10,890
- Fence: Yes
- Fencing (Description): Partial
Financial Considerations
- Tax Amount: $11,500
Disclosures and Reports
- Special Conditions: None
- Inclusions: Efficiency Kitchenette, New Gas Fireplace insert
- Property ID: 134689-6059-02-920995-0000
Listed by RE/MAX Town & Country

Get Pre-Approved Today
Schools
Schools serving 23 Hankin Loop
School District:Spackenkill Union Free School District
| Name | Grades | Distance |
|---|---|---|
Nassau School 7 Nassau Road, Poughkeepsie, NY 12601 | K-2 | 0.3 mi |
Hagan School 42 Hagan Drive, Poughkeepsie, NY 12603 | 3-5 | 1.3 mi |
Orville A Todd Middle School 11 Croft Road, Poughkeepsie, NY 12603 | 6-8 | 1.2 mi |
Spackenkill High School 112 Spackenkill Road, Poughkeepsie, NY 12603 | 9-12 | 1.4 mi |
Disclaimer:
School attendance boundaries provided by ATTOM Data Solutions and are for reference only. Contact the school directly to verify enrollment eligibility.
Price & Sales History for 23 Hankin Loop
Date
Details
Price
Change
Source
8/17/2026
Price Reduced
$575,000
-3.36%
MLS
7/15/2026
Listed
$595,000
—
MLS
Disclaimer: Historical sales information is derived from public records provided by the county offices. Information is not guaranteed and should be independently verified.
Tax History
Tax History for 23 Hankin Loop
Year
Property Taxes
Change
Tax Assessment
Change
2025
$12,556
3%
$392,500
—
2024
$12,217
19%
$392,500
—
2020
$10,306
—
$392,500
11%
2020
$10,306
-3%
$353,500
15%
2021
$10,592
—
$307,000
7%
2021
$10,592
3%
$286,500
—
2020
$10,306
7%
$286,500
10%
2018
$9,599
4%
$259,500
3%
2017
$9,254
2%
$252,500
—
2016
$9,070
—
$252,500
—
2015
$9,036
1%
$252,500
—
2015
$8,989
1%
$252,500
-5%
2013
$8,871
—
$265,500
—
Disclaimer: Historical tax information is derived from public records provided by the county offices. Information is not guaranteed and should be independently verified.
Estimate the Cost
Estimate the Cost for 23 Hankin Loop
23 Hankin Loop, Poughkeepsie, NY 12601 (MLS# 1026736) is a Single Family property with 4 bedrooms and 2 full bathrooms. 23 Hankin Loop is currently listed for $575,000 and was received on July 15, 2026. Want to learn more about 23 Hankin Loop? Do you have questions about finding other Single Family real estate for sale in Poughkeepsie? You can browse all Poughkeepsie real estate or contact a Coldwell Banker agent to request more information.