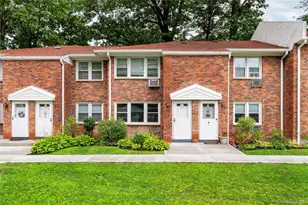
Full Property Details for 2710 South Rd #B5
General
- Sold For: $219,900
- HOA FEE: $492/month
- Taxes: $5,172
- Status: Closed
- Type: Condo
- Source: Long_Island
- MLS ID: 1025754
- Added to Site: 68 day(s) ago
Interior
- Number of Rooms: 4
- Interior Features: Eat-in Kitchen, Open Kitchen, Quartz/Quartzite Counters, Recessed Lighting, Washer/Dryer Hookup
- Appliances: Dishwasher, Electric Oven, Electric Range, Microwave, Refrigerator, Stainless Steel Appliance(s)
- Laundry Facilities: Yes
- Flooring: Hardwood
Rooms
- Total Bathrooms: 1
- Full Bathrooms: 1
- Laundry: Electric Dryer Hookup, Washer Hookup
Additional Information
- Amenities: Pool
- Shared Amenities: Landscaping, Maintenance Grounds, Parking, Pool
Parking
- Total Spaces: 1
- Parking Features: Assigned
- Assigned Parking: Yes
Location
- County: Dutchess County
- Subdivision: Beechwood South
School Information
- High School District: Spackenkill
- Elementary School: Hagan
- Middle School: Orville A Todd Middle School
- High School: Spackenkill High School
Community
- Association: Yes
- Assoc. Fees Include: Common Area Maintenance, Heat, Hot Water, Pool Service, Sewer, Snow Removal, Trash
- Pets Allowed: Yes
- Pet Restrictions: Yes
Heating & Cooling
- Cooling Type: Wall/Window Unit(s)
- Heating Type: Baseboard, Electric
Utilities
- Sewer: Public Sewer
- Water: Public
- Utility Description: Electricity Connected, Sewer Connected, Water Connected
Structural Information
- Architectural Style: Garden
- Detached/Attached: Attached
- Construction: Brick
- Common Walls: Center
- Entry Floor Number: 1
- Stories/Levels: 2
- Stories in Building: 2
- Sq. Ft. Source: Public Records
- Year Built: 1963
Lot Features
- Lot Size (Acres): 0.01
- Lot Size (Sq. Ft.): 436
Financial Considerations
- Association Fee: Yes
- Association Fee: $492
- Assoc Fee Freq.: Monthly
- Other Fee: Yes
- Other Fee Type: special assessment
- Other Fee Freq.: Monthly
- Tax Amount: $5,172.12
Disclosures and Reports
- Special Conditions: None
- Property ID: 134689-6161-77-053010-0000
Listed by Keller Williams Realty Partner
Sold by Epique Realty