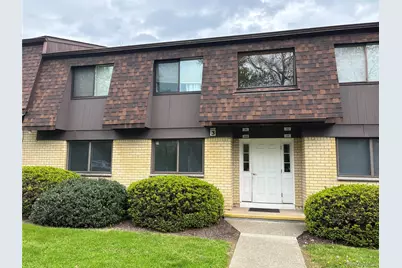
Full Property Details for 309 Cherry Hill Dr
General
- Sold For: $250,000
- HOA FEE: $520/month
- Taxes: $5,222
- Status: Closed
- Type: Condo
- Source: Long_Island
- MLS ID: 991114
- Added to Site: 151 day(s) ago
Interior
- Number of Rooms: 5
- Interior Features: First Floor Bedroom, First Floor Full Bath, Ceiling Fan(s), Crown Molding, Galley Type Kitchen, Open Floorplan, Primary Bathroom, Recessed Lighting, Storage
- Fireplace: Yes
- Number of Fireplaces: 1
- Fireplace(s): Electric, Living Room
- Appliances: Dishwasher, Microwave, Oven, Refrigerator
- Laundry Facilities: Yes
- Flooring: Laminate
Rooms
- Total Bathrooms: 2
- Full Bathrooms: 1
- Half Bathrooms: 1
- Laundry: Common Area, Laundry Room
Additional Information
- Amenities: Sidewalks
- Shared Amenities: Maintenance Grounds
Exterior
Parking
- Parking Features: Parking Lot
Location
School Information
- High School District: Arlington
- Elementary School: Arthur S May School
- Middle School: Lagrange Middle School
- High School: Arlington High School
Community
- Association: Yes
- Assoc. Fees Include: Common Area Maintenance, Exterior Maintenance, Grounds Care, Heat, Hot Water, Sewer, Snow Removal, Trash, Water
- Pets Allowed: Yes
- Pet Restrictions: Yes
Heating & Cooling
- Central air: Yes
- Cooling Type: Central Air
- Heating Type: Baseboard, Hot Water
Utilities
- Sewer: Public Sewer
- Water: Public
- Utility Description: Cable Connected, Electricity Connected, Trash Collection Public
Structural Information
- Architectural Style: Garden
- Detached/Attached: Attached
- Construction: Brick, T111
- Basement Desc.: None
- Common Walls: 2+ Common Walls
- Entry Floor Number: 1
- Stories/Levels: 2
- Stories in Building: 2
- Sq. Ft. Source: Public Records
- Year Built: 1979
Lot Features
- Lot Size (Acres): 0.1
- Lot Size (Sq. Ft.): 4,356
- Lot Features: Level
Financial Considerations
- Association Fee: Yes
- Association Fee: $520
- Assoc Fee Freq.: Monthly
- Tax Amount: $5,222.21
Disclosures and Reports
- Special Conditions: None
- Property ID: 134689-6262-18-375059-0000
Listed by BHHS Hudson Valley Properties
Sold by KW MidHudson